Welcome home to this beautifully updated 3 bedroom, 1 bathroom home offering plenty of space inside and out! The main level features an updated kitchen and bathroom with a comfortable and functional layout. The partially finished basement offers even more living space with a large family room featuring an electric fireplace, plus a separate office perfect for working from home or additional flex space. Step outside to enjoy the beautiful fenced in backyard with a large deck and patio, perfect for relaxing or entertaining. An attached 2 car garage completes this move in ready home!
Offer-show
$260,000
2015 Murphy Woods Rd, Beloit, WI 53511
3beds
1,890sqft
Single Family Residence
Built in 1960
0.34 Acres Lot
$266,000 Zestimate®
$138/sqft
$-- HOA
What's special
- --
- on Zillow
- 134
- views
- 5
- saves
Zillow last checked:
Listing updated:
Listed by:
Mary Gilbank,
Shorewest, REALTORS,
Macy Walter,
Shorewest, REALTORS
Source: SCWMLS,MLS#: 2030481
Facts & features
Interior
Bedrooms & bathrooms
- Bedrooms: 3
- Bathrooms: 1
- Full bathrooms: 1
- Main level bathrooms: 1
Primary bedroom
- Level: Main
- Area: 143
- Dimensions: 13 x 11
Bedroom 2
- Level: Main
- Area: 121
- Dimensions: 11 x 11
Bedroom 3
- Level: Main
- Area: 110
- Dimensions: 11 x 10
Dining room
- Level: Main
- Area: 135
- Dimensions: 15 x 9
Family room
- Area: 322
- Dimensions: 23 x 14
Kitchen
- Features: Pantry, Range/Oven, Refrigerator, Dishwasher, Microwave
- Level: Main
- Area: 120
- Dimensions: 12 x 10
Living room
- Level: Main
- Area: 247
- Dimensions: 19 x 13
Heating
- Forced Air
Cooling
- Central Air
Appliances
- Laundry: Lower Level
Features
- Den/Office
- Basement: Full,Partially Finished
- Number of fireplaces: 1
- Fireplace features: Electric, 1 fireplace
Interior area
- Total structure area: 1,890
- Total interior livable area: 1,890 sqft
- Finished area above ground: 1,260
Property
Parking
- Total spaces: 2
- Parking features: 2 car, Attached, Garage Door Opener
- Attached garage spaces: 2
- Has uncovered spaces: Yes
Features
- Levels: One
- Stories: 1
- Patio & porch: Deck, Patio
- Fencing: Fenced
Lot
- Size: 0.34 Acres
- Dimensions: 90x166
Details
- Additional structures: Storage
- Parcel number: 206 21850120
- Zoning: Res
Construction
Type & style
- Home type: SingleFamily
- Architectural style: Ranch
- Property subtype: Single Family Residence
Materials
- Vinyl Siding
Condition
- Year built: 1960
Utilities & green energy
- Sewer: Public Sewer
- Water: Public
Community & HOA
Location
- Region: Beloit
Financial & listing details
- Price per square foot: $138/sqft
- Tax assessed value: $227,100
- Annual tax amount: $3,606
- Date on market: 8/14/2026
- Inclusions: Dishwasher, Range, Microwave, Refrigerator
- Exclusions: Washer, Dryer, Mini Fridge, TVs, Projector/Screen, Freezer, Sellers Personal Property
Estimated market value
$266,000
$253,000 - $279,000
$1,773/mo
Price history
| Date | Event | Price |
|---|---|---|
| 8/18/2026 | Contingent | $260,000$138/sqft |
Source: SCWMLS #2030481 Report a problem | ||
| 8/14/2026 | Listed for sale | $260,000+143.9%$138/sqft |
Source: SCWMLS #2030481 Report a problem | ||
| 8/25/2014 | Sold | $106,600-3%$56/sqft |
Source: Public Record Report a problem | ||
| 4/24/2014 | Listed for sale | $109,900-8.3%$58/sqft |
Source: Briggs Realty Group, Inc. #1713156 Report a problem | ||
| 11/1/2013 | Listing removed | $119,900$63/sqft |
Source: Briggs Realty Group, Inc. #1682073 Report a problem | ||
| 4/23/2013 | Listed for sale | $119,900$63/sqft |
Source: Briggs Realty Group, Inc. #1682073 Report a problem | ||
Public tax history
| Year | Property taxes | Tax assessment |
|---|---|---|
| 2025 | $3,607 +33.1% | $227,100 |
| 2024 | $2,710 +5.6% | $227,100 +33.4% |
| 2023 | $2,566 -3.9% | $170,300 |
| 2022 | $2,671 -15.9% | $170,300 +58.7% |
| 2021 | $3,175 +7.4% | $107,300 |
| 2020 | $2,956 +5.5% | $107,300 |
| 2019 | $2,801 -1.2% | $107,300 |
| 2018 | $2,835 | $107,300 |
| 2017 | $2,835 -2% | $107,300 |
| 2016 | $2,891 +10.1% | $107,300 +5.6% |
| 2014 | $2,626 +2.4% | $101,600 |
| 2013 | $2,566 -1.2% | $101,600 |
| 2012 | $2,598 +1.1% | $101,600 |
| 2011 | $2,570 | $101,600 |
| 2010 | -- | $101,600 -8% |
| 2009 | -- | $110,400 -2.7% |
| 2008 | -- | $113,500 |
| 2007 | -- | $113,500 +4.8% |
| 2006 | -- | $108,300 +3.3% |
| 2005 | -- | $104,800 +2.9% |
| 2004 | -- | $101,800 +4.9% |
| 2003 | -- | $97,000 +4.9% |
| 2002 | -- | $92,500 +4.4% |
| 2001 | -- | $88,600 |
Find assessor info on the county website
Monthly payment
Est. payment
Payment breakdown
Explore the cost of this home by adjusting the details. Changes won't be saved.Climate risks
Neighborhood: 53511
Nearby schools
Schools provided by the listing agent
- High: Memorial
- District: Beloit
Source: SCWMLS. This data may not be complete. We recommend contacting the local school district to confirm school assignments for this home.
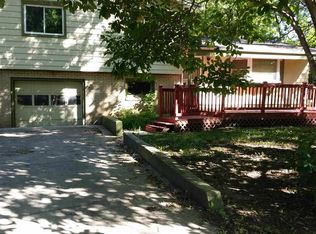
Similar homes
- $279,9004 bd2 ba1.8k sqft2312 Skyline Dr, Beloit, WI 53511For Sale
 MLS ID #2032839, David D Garvin. SCWMLS
 - $279,9004 bd2 ba1.7k sqft2043 Linway Dr, Beloit, WI 53511For Sale
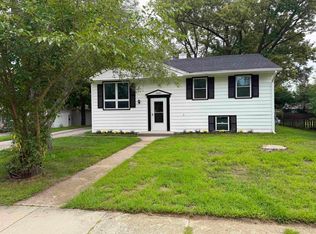 MLS ID #2033797, Desiree Sowell. SCWMLS
 - $255,0004 bd2 ba1.3k sqft891 E Daffodil LANE, Beloit, WI 53511Active
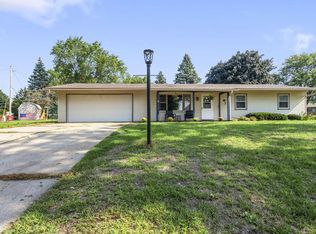 MLS ID #1981718, Lauren Hill. WIREX MLS
 - $240,0003 bd2 ba1.7k sqft1744 Romona Ct, Beloit, WI 53511For Sale
 MLS ID #2031291, Brandon Sandoval. SCWMLS
