Beautiful five-year-old home with great square footage, only minutes to Downtown Chattanooga. This 5 bedrooms 4.5 bathroom home has engineered hardwood flooring throughout the main level. Open floor plan with tons of natural light from the many windows. Kitchen has island work center, granite counter tops, stainless appliances and plenty of cabinet space along with a pantry. Master suite on the main level is large and has his and hers closets, along with a pan ceiling. The master bathroom has granite countertops and custom tiled shower. The two other bedrooms on the main level are a good size and share a private bathroom. There is also a laundry closet on this level. The basement is fully finished and has a second master suite with private bathroom. The bonus room in the basement is large and there is another room that would make a great office. The home has a fenced backyard and there is a huge deck for entertaining. Conveniently located only minutes from downtown. Call today to schedule your own private viewing of this wonderful home.
For sale
Price cut: $20.9K (7/14)
$369,000
2015 N Chamberlain Ave, Chattanooga, TN 37406
5beds
2,700sqft
Single Family Residence
Built in 2021
9,147 Square Feet Lot
$366,200 Zestimate®
$137/sqft
$-- HOA
What's special
Fenced backyardPlenty of cabinet spaceOpen floor planHuge deck for entertainingStainless appliancesGranite countertopsCustom tiled shower
- 14 days |
- 459 |
- 41 |
Likely to sell faster than
Zillow last checked:
Listing updated:
Listed by:
Jason Myers 423-582-8957,
Nu Vision Realty 423-551-3948
Source: Greater Chattanooga Realtors,MLS#: 1538286
Facts & features
Interior
Bedrooms & bathrooms
- Bedrooms: 5
- Bathrooms: 5
- Full bathrooms: 4
- 1/2 bathrooms: 1
Primary bedroom
- Level: First
Bedroom
- Level: First
Bedroom
- Level: First
Bedroom
- Level: Basement
Bedroom
- Level: Basement
Bathroom
- Description: Full Bathroom
- Level: First
Bathroom
- Description: Full Bathroom
- Level: First
Bathroom
- Description: Full Bathroom
- Level: Basement
Bathroom
- Description: Bathroom Half
- Level: Basement
Bonus room
- Description: Special Room
- Level: Basement
Dining room
- Level: First
Family room
- Level: First
Laundry
- Level: First
Office
- Level: Basement
Heating
- Central, Electric
Cooling
- Central Air, Electric
Appliances
- Included: Dishwasher, Electric Water Heater, Free-Standing Electric Range, Microwave, Refrigerator
- Laundry: Laundry Closet, Electric Dryer Hookup, Gas Dryer Hookup, Washer Hookup
Features
- Ceiling Fan(s), Double Vanity, Granite Counters, His and Hers Closets, Kitchen Island, Open Floorplan, Pantry, Tray Ceiling(s), Walk-In Closet(s), Tub/shower Combo, Split Bedrooms
- Flooring: Hardwood, Tile, Vinyl, Engineered Hardwood
- Windows: Insulated Windows, Vinyl Frames
- Basement: Finished,Full
- Has fireplace: No
Interior area
- Total structure area: 2,700
- Total interior livable area: 2,700 sqft
- Finished area above ground: 1,700
Property
Parking
- Total spaces: 1
- Parking features: Garage Door Opener, Off Street, Garage Faces Front, Kitchen Level
- Attached garage spaces: 1
Features
- Levels: Two
- Stories: 2
- Patio & porch: Deck, Patio, Porch, Porch - Covered
- Exterior features: Private Yard, Rain Gutters
- Fencing: Fenced,Privacy,Wood
Lot
- Size: 9,147 Square Feet
- Dimensions: 75 x 120
- Features: City Lot, Gentle Sloping, Level
Details
- Parcel number: 136l R 005
Construction
Type & style
- Home type: SingleFamily
- Property subtype: Single Family Residence
Materials
- Other, Vinyl Siding
- Foundation: Block
- Roof: Shingle
Condition
- New construction: No
- Year built: 2021
Utilities & green energy
- Sewer: Public Sewer
- Water: Public
- Utilities for property: Cable Available, Electricity Connected, Phone Available, Sewer Connected, Underground Utilities
Community & HOA
Community
- Features: None
- Security: Smoke Detector(s), Security System
- Subdivision: Arlington Heights
HOA
- Has HOA: No
Location
- Region: Chattanooga
Financial & listing details
- Price per square foot: $137/sqft
- Tax assessed value: $374,800
- Annual tax amount: $3,228
- Date on market: 7/8/2026
- Listing terms: Cash,Conventional,FHA,VA Loan
Estimated market value
$366,200
$348,000 - $385,000
$3,311/mo
Price history
| Date | Event | Price |
|---|---|---|
| 7/14/2026 | Price change | $369,000-5.4%$137/sqft |
Source: Greater Chattanooga Realtors #1538286 Report a problem | ||
| 7/8/2026 | Listed for sale | $389,900-2.3%$144/sqft |
Source: Greater Chattanooga Realtors #1538286 Report a problem | ||
| 12/17/2024 | Listing removed | $2,300$1/sqft |
Source: Zillow Rentals Report a problem | ||
| 11/16/2024 | Listed for rent | $2,300$1/sqft |
Source: Zillow Rentals Report a problem | ||
| 9/27/2024 | Listing removed | $399,000$148/sqft |
Source: Greater Chattanooga Realtors #1394544 Report a problem | ||
| 9/10/2024 | Price change | $399,000-2.7%$148/sqft |
Source: Greater Chattanooga Realtors #1394544 Report a problem | ||
| 8/26/2024 | Price change | $410,000-2.4%$152/sqft |
Source: Greater Chattanooga Realtors #1394544 Report a problem | ||
| 8/16/2024 | Price change | $419,900-1.2%$156/sqft |
Source: Greater Chattanooga Realtors #1394544 Report a problem | ||
| 7/22/2024 | Listed for sale | $425,000$157/sqft |
Source: Greater Chattanooga Realtors #1394544 Report a problem | ||
| 6/28/2024 | Contingent | $425,000$157/sqft |
Source: Greater Chattanooga Realtors #1394544 Report a problem | ||
| 6/25/2024 | Listed for sale | $425,000+30.8%$157/sqft |
Source: Greater Chattanooga Realtors #1394544 Report a problem | ||
| 1/14/2022 | Sold | $325,000-4.4%$120/sqft |
Source: Greater Chattanooga Realtors #1346979 Report a problem | ||
| 12/7/2021 | Contingent | $339,900$126/sqft |
Source: Greater Chattanooga Realtors #1346979 Report a problem | ||
| 12/3/2021 | Listed for sale | $339,900+4148.8%$126/sqft |
Source: Greater Chattanooga Realtors #1346979 Report a problem | ||
| 8/20/2020 | Sold | $8,000$3/sqft |
Source: Public Record Report a problem | ||
Public tax history
| Year | Property taxes | Tax assessment |
|---|---|---|
| 2025 | $1,420 +10.4% | $93,700 +63% |
| 2024 | $1,286 | $57,500 |
| 2023 | $1,286 | $57,500 |
| 2022 | $1,286 +2574.5% | $57,500 +2574.4% |
| 2021 | $48 -8.5% | $2,150 +13.2% |
| 2020 | $53 | $1,900 |
| 2019 | $53 | $1,900 |
| 2018 | $53 -45.2% | $1,900 |
| 2017 | $96 -0.6% | $1,900 |
| 2016 | $96 | -- |
| 2015 | $96 | $1,900 |
| 2014 | $96 | -- |
Find assessor info on the county website
Monthly payment
Est. payment
Payment breakdown
Explore the cost of this home by adjusting the details. Changes won't be saved.Climate risks
Neighborhood: Avondale
Nearby schools
GreatSchools rating
- 5/10Hardy Elementary SchoolGrades: PK-5Distance: 0.3 mi
- 3/10Orchard Knob Middle SchoolGrades: 6-8Distance: 1.7 mi
- 3/10Brainerd High SchoolGrades: 9-12Distance: 2.9 mi
Schools provided by the listing agent
- Elementary: Hardy Elementary
- Middle: Orchard Knob Middle
- High: Brainerd High
Source: Greater Chattanooga Realtors. This data may not be complete. We recommend contacting the local school district to confirm school assignments for this home.
- $--8,712 Square Feet2015 N Chamberlain Ave #18, Chattanooga, TN 37406Off Market
- $154,1003 bd1 ba1k sqft2013 N Chamberlain Ave, Chattanooga, TN 37406Off Market

- $167,0003 bd1 ba1k sqft2019 N Chamberlain Ave, Chattanooga, TN 37406Sold
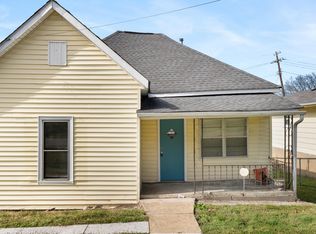
- $118,600-- bd1 ba1k sqft2021 N Chamberlain Ave, Chattanooga, TN 37406Off Market
- $286,600-- bd-- ba1.1k sqft2016 N Chamberlain Ave, Chattanooga, TN 37406Off Market
- $176,600-- bd2 ba1.4k sqft2025 N Chamberlain Ave, Chattanooga, TN 37406Off Market
- $275,0004 bd2 ba1.1k sqft2018 N Chamberlain Ave, CHATTANOOGA, TN 37406Sold
- $112,700-- bd1 ba985 sqft2012 N Chamberlain Ave, Chattanooga, TN 37406Off Market
A local agent can set up tours, give advice and negotiate with sellers.
Similar homes
- $380,0003 bd3 ba2k sqft116 Talley Rd, Chattanooga, TN 37411For Sale
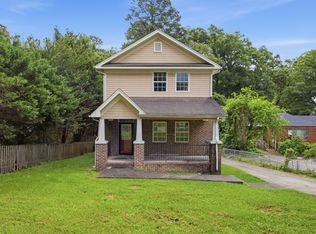 MLS ID #1538044, Frances W Vantrease. Greater Chattanooga Realtors
 - $376,9003 bd2 ba2.2k sqft6150 E Brainerd Rd, Chattanooga, TN 37421For Sale
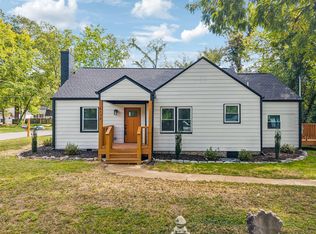 MLS ID #1538287, Brad Epperson. Greater Chattanooga Realtors
 - $375,0004 bd3 ba1.8k sqft3707 13th Ave, Chattanooga, TN 37407For Sale
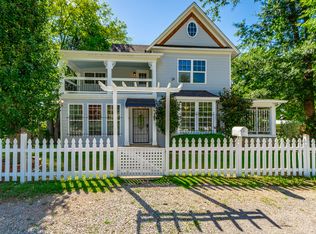 MLS ID #1537059, Donna L Darnes. Greater Chattanooga Realtors
 - $357,9994 bd2 ba1.7k sqft2223 Beeler Ave, Chattanooga, TN 37421For Sale
 MLS ID #1535142, Heather Sutherland. Greater Chattanooga Realtors
 - $265,0003 bd2 ba1.4k sqft2806 New Jersey Ave, Chattanooga, TN 37406For SaleMLS ID #1534282, Wade Peterson. Greater Chattanooga Realtors
- $409,0004 bd4 ba2.5k sqft4520 Locksley Ln, Chattanooga, TN 37416For SaleMLS ID #1536531, Asher Black. Greater Chattanooga Realtors
- $389,9004 bd2 ba1.9k sqft4718 Rocky River Rd, Chattanooga, TN 37416For SaleMLS ID #1531853, Mike Robertson. Greater Chattanooga Realtors
- $350,0003 bd2 ba1.4k sqft6854 Robin Dr, Chattanooga, TN 37421For SaleMLS ID #1535229, Jessica Garza. Greater Chattanooga Realtors
- $422,5004 bd4 ba2.4k sqft2111 Ivy St, Chattanooga, TN 37404For SaleMLS ID #1532935, Karim Kadrie. Greater Chattanooga Realtors
- $325,0004 bd4 ba2k sqft3404 Frawley St, Chattanooga, TN 37411For SaleMLS ID #1537802, BJ Wilkerson. Greater Chattanooga Realtors
- $289,9003 bd2 ba1.5k sqft1203 Nellie St, Chattanooga, TN 37404For SaleMLS ID #1537387, Jeremy Williams. Greater Chattanooga Realtors
- $259,9004 bd2 ba2.2k sqft1123 Orangewood Ave, Chattanooga, TN 37404For SaleMLS ID #1534175, Lindsay Davis. Greater Chattanooga Realtors
- $220,0004 bd2 ba1.8k sqft3009 Noa St, Chattanooga, TN 37406For SaleMLS ID #1535138, Lisa Wildenberg. Greater Chattanooga Realtors
- $299,0004 bd2 ba2k sqft5325 Meadowbrook Ln, Chattanooga, TN 37411For SaleMLS ID #1537391, Asher Black. Greater Chattanooga Realtors
- $297,0004 bd2 ba1.4k sqft1906 Blackford St, Chattanooga, TN 37404For SaleMLS ID #1538542, Theidra Swanson. Greater Chattanooga Realtors
- $320,0004 bd2 ba1.5k sqft6008 Fisk Ave, Chattanooga, TN 37421For SaleMLS ID #1530995, Whitney Proctor. Greater Chattanooga Realtors
- $375,0004 bd3 ba1.8k sqft1313 W 46th St, Chattanooga, TN 37409For SaleMLS ID #1534591, Lauren Ledford. Greater Chattanooga Realtors
- $249,9003 bd2 ba1.3k sqft1240 Wheeler Ave, Chattanooga, TN 37406For SaleMLS ID #1530314, Erica Allen. Greater Chattanooga Realtors
- $334,9003 bd2 ba1.6k sqft415 Haney Dr, Chattanooga, TN 37411For SaleMLS ID #1533149, Asher Black. Greater Chattanooga Realtors
- $374,9004 bd3 ba1.9k sqft957 Lower Mill Rd, Hixson, TN 37343For SaleMLS ID #1532886, David Kilgore. Greater Chattanooga Realtors
