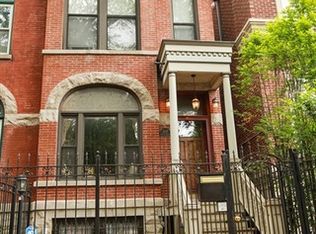
A truly special offering - a 7,000 SF single-family home on a 33' wide lot just off coveted Dayton and Armitage with 4 bedrooms on the 2nd floor and an attached 3 car heated garage. The timeless brick and limestone facade is accented by professional landscaping with mature trees along the parkway for a dramatic first impression. You enter a gracious foyer that leads to the formal living room with a stone fireplace and generous dining room. A statement kitchen with white shaker cabinetry, marble counters, top of the line appliances, breakfast table, walk in pantry, and a wet bar connecting back to the formal dining. The open concept family room really shows off the width of the home and features stunning built-ins, coffered ceiling, a stone fireplace, and large windows overlooking the backyard. Two amazing plush outdoor spaces - a blue stone patio with a wood burning fireplace and 500 SF raised deck over the garage with pergola, a pizza oven, and motorized tv that pops out of a planter box. The wide lot allows for a large primary suite with oversized windows, a 28' long closet, and elegant marble bath with dual vanities, heated floors, a tub, and a glass steam shower. Three additional secondary bedrooms, two full bathrooms, and laundry complete this floor. The penthouse level has a recreation room with wet bar, a paneled office (additional ensuite bedroom), two nice roof decks, and another powder room. The lower-level features high ceilings, a large media room with a movie screen, a wine cellar, a guest bedroom that's perfect for extended family stays or an au pair, a gym (or bedroom 7), a large laundry room, plus a mudroom that links to the attached heated three-car garage. Additional details include heated front steps, a 4-stop elevator, designer wall coverings and light fixtures, detailed millwork, custom paint and window treatments, home automation system (Nice), and an abundance of closets and storage. Just steps to Oz Park and the shopping and dining of Armitage Avenue and Halsted Street, 2015 N. Dayton St. is a spectacular property for the modern family.
Closed
Zillow last checked:
Listing updated:
Bought with:
Wai Lun Leung
Baird & Warner
Source: MRED as distributed by MLS GRID,MLS#: 12257746
Price history
| Date | Event | Price |
|---|---|---|
| 10/9/2025 | Sold | $4,500,000-7.2%$643/sqft |
Source:  MRED as distributed by MLS GRID #12257746 Report a problem MRED as distributed by MLS GRID #12257746 Report a problem | ||
| 8/19/2025 | Pending sale | $4,850,000$693/sqft |
Source: MRED as distributed by MLS GRID #12257746 Report a problem | ||
| 8/6/2025 | Contingent | $4,850,000$693/sqft |
Source: MRED as distributed by MLS GRID #12257746 Report a problem | ||
| 5/6/2025 | Listed for sale | $4,850,000-3%$693/sqft |
Source: MRED as distributed by MLS GRID #12257746 Report a problem | ||
| 11/22/2024 | Listing removed | $5,000,000$714/sqft |
Source: MRED as distributed by MLS GRID #12063481 Report a problem | ||
| 5/29/2024 | Listed for sale | $5,000,000+37%$714/sqft |
Source: MRED as distributed by MLS GRID #12063481 Report a problem | ||
| 5/17/2012 | Sold | $3,650,000-6.4%$521/sqft |
Source: MRED as distributed by MLS GRID #08024798 Report a problem | ||
| 1/29/2012 | Price change | $3,899,000-2.4%$557/sqft |
Source: Coldwell Banker Residential Brokerage - Gold Coast #07983639 Report a problem | ||
| 9/15/2011 | Price change | $3,995,500+0%$571/sqft |
Source: Coldwell Banker Residential Brokerage - Gold Coast #07983639 Report a problem | ||
| 4/9/2011 | Price change | $3,995,000-7%$571/sqft |
Source: Coldwell Banker Residential Brokerage - Gold Coast #07983639 Report a problem | ||
| 1/30/2011 | Price change | $4,295,000-4.4%$614/sqft |
Source: NRT Chicago #07983639 Report a problem | ||
| 9/11/2010 | Listed for sale | $4,495,000-9.2%$642/sqft |
Source: NRT Chicago #07983639 Report a problem | ||
| 7/24/2010 | Listing removed | $4,950,000$707/sqft |
Source: Koenig & Strey Real Living #07276304 Report a problem | ||
| 6/2/2010 | Listed for sale | $4,950,000-1%$707/sqft |
Source: Koenig & Strey Real Living #07276304 Report a problem | ||
| 9/4/2009 | Listing removed | $4,999,000$714/sqft |
Source: Sussex and Reilly Report a problem | ||
| 10/25/2008 | Listed for sale | $4,999,000$714/sqft |
Source: Sussex and Reilly Report a problem | ||
Get a cash offer in 3 minutes
Find out how much your home could sell for in as little as 3 minutes with a no-obligation cash offer.
Estimated market value
$4,733,500
