ABSOLUTELY STUNNING AND THE LARGEST, MOST DESIRABLE MODEL IN THE ENCLAVE COMUNITY. THIS BEAUTIFULLY MAINTAINED TWO-STORY DETACHED HOME OFFERS 3 BEDROOMS. 3.5 BATHROOMS AND FULLY FINISHED BASEMENT ALONG WITH A SPACIOUS TWO CAR GARAGE. STEP INTO A DRAMATIC TWO-STORY FOYER WITH ELEGANT PORCELAIN TILE FLOORING. THE HOME FITURES SOARING CATHEDRAL CEILINGS AND GLEAMING HARDWOOD FLOORS THROUGHOUT THE LIVING, DINING AND FAMILY ROOMS, CREATING A BRIGHT AND FEEL. THE DESIGNER KITCHEN IS TRUE HIGHLIGHT, BOASTING WITH 42- INCH CABINETRY, GRANET COUNTERTOPS, BRAND NEW STAINLESS STEEL APPLIANCES AND A COAZY EAT-IN AREA. THE DINING ROOM OPENS TO A PRIVATE PATIO - PERFECT FOR RELAXING OR INTERTAING - WHILE THE INVITING FAMILY ROOM FITURES A STILISH GAS FIRE PLACE, 6 CHANELS SURROUND SOUD SYSTEM AND ACCESS TO LARGE DECK. THE MAIN-LEVEL MASTER BEDROOM OFFERS BOUTH COMFORT AND LUXERY, FEATURING CATHEDRAL CEILINGS, SKYLIGHTS, AND WALK-IN CLOSET. THE SPA-INSPIRED PRIMARY BATHROOM IS BEAUTIFULLY APPOINTED WITH NATURAL TRAVERTINE STONE, MARBLE FINISHES, AND A RELAXING HYDRO BATH. FINISHED BASEMENT ADDS INCREDIBLE LIVING SPACE, COMPLETE WITH FULL BATHROOM, CUSTOM-BUILT CEDAR SAUNA, TWO WATER HITERS 50GL, NEW CARPETING, AND A HARDWOOD POOL TABLE - PERFECT FOR INTERTAINING OR UNWINDING AT HOME. SUMP PUMP AND BACK UP CAN WORK FOR 6HR INDEPENDENTLY IN CASE OF IMERGENCY. ENJOY OUTSIDE MAINTENANCE-FREE LIVING WITH EXTERIOR UPKEEP INCLUDED. IDEALY LOCATED JUST MINUTES FROM SHOPPING, PARKS AND EVERYDAY CONVENIENCES. MOVE-IN READY AND METICULOUSLY CARED FOR - SHOW WITH CONFIDENCE!
Closed
$590,000
2015 N Evergreen Ave, Arlington Heights, IL 60004
3beds
2,227sqft
Single Family Residence
Built in 1991
-- sqft lot
$590,300 Zestimate®
$265/sqft
$3,253 Estimated rent
Home value
$590,300
$537,000 - $649,000
$3,253/mo
Zestimate® history
Owner options
List your home for rent
$3,253/mo
Rent Zestimate®
Find your next renter with Zillow Rental Manager. Plus, with online applications, you can quickly screen prospective tenants – for free.
$3,253/mo
Rent Zestimate®
Refinance and save
$4,750/mo
Est. payment
Refinancing to a lower rate could help reduce your monthly payments and save thousands over the life of the loan.
$4,750/mo
Est. payment
Explore your selling options
Work with a Zillow partner agent
Leverage their expertise and Zillow's premium Showcase listings to get your home seen by more buyers.
Get startedList with your own agent
Get your home in front of millions of buyers by listing it on Zillow.
Learn how to do itSell it yourself
Take full control of how buyers see your home on Zillow by listing For Sale by Owner (FSBO).
List your homeWhat's special
Fully finished basementTwo-story detached homeMarble finishesRelaxing hydro bathCustom-built cedar saunaNatural travertine stoneInviting family room
Zillow last checked:
Listing updated:
Listed by:
Elena Kadigrova 847-377-3605,
Barr Agency Inc,
Aleksandr Katsman, ABR,SFR,SRS,
Barr Agency, Inc
Bought with:
Greg Anderson
Baird & Warner
Source: MRED as distributed by MLS GRID,MLS#: 12622771
Facts & features
Interior
Bedrooms & bathrooms
- Bedrooms: 3
- Bathrooms: 4
- Full bathrooms: 3
- 1/2 bathrooms: 1
Rooms
- Room types: Foyer, Loft
Primary bedroom
- Features: Flooring (Carpet), Bathroom (Full)
- Level: Main
- Area: 225 Square Feet
- Dimensions: 15X15
Bedroom 2
- Features: Flooring (Carpet), Window Treatments (Blinds)
- Level: Second
- Area: 110 Square Feet
- Dimensions: 11X10
Bedroom 3
- Features: Flooring (Carpet), Window Treatments (Blinds)
- Level: Second
- Area: 100 Square Feet
- Dimensions: 10X10
Dining room
- Features: Flooring (Hardwood), Window Treatments (Curtains/Drapes)
- Level: Main
- Area: 150 Square Feet
- Dimensions: 15X10
Family room
- Features: Flooring (Hardwood), Window Treatments (Curtains/Drapes)
- Level: Main
- Area: 247 Square Feet
- Dimensions: 19X13
Foyer
- Features: Flooring (Tile)
- Level: Main
- Area: 100 Square Feet
- Dimensions: 10X10
Kitchen
- Features: Kitchen (Custom Cabinetry, Granite Counters), Flooring (Ceramic Tile)
- Level: Main
- Area: 190 Square Feet
- Dimensions: 19X10
Laundry
- Features: Flooring (Tile)
- Level: Main
- Area: 48 Square Feet
- Dimensions: 8X6
Living room
- Features: Flooring (Hardwood), Window Treatments (Curtains/Drapes)
- Level: Main
- Area: 208 Square Feet
- Dimensions: 16X13
Loft
- Features: Flooring (Carpet)
- Level: Second
- Area: 99 Square Feet
- Dimensions: 11X9
Heating
- Natural Gas, Forced Air
Cooling
- Central Air
Appliances
- Included: Range, Microwave, Dishwasher, Refrigerator, Humidifier, Multiple Water Heaters, Gas Water Heater
- Laundry: Main Level, Gas Dryer Hookup, In Unit, Laundry Closet
Features
- Cathedral Ceiling(s), Sauna, 1st Floor Bedroom, 1st Floor Full Bath, Walk-In Closet(s), Granite Counters, Separate Dining Room, Pantry
- Flooring: Hardwood
- Windows: Skylight(s), Drapes
- Basement: Finished,Full
- Attic: Unfinished
Interior area
- Total structure area: 0
- Total interior livable area: 2,227 sqft
Property
Parking
- Total spaces: 2
- Parking features: Asphalt, Garage Door Opener, Garage, Yes, Garage Owned, Attached
- Attached garage spaces: 2
- Has uncovered spaces: Yes
Accessibility
- Accessibility features: No Disability Access
Features
- Stories: 2
- Patio & porch: Deck
Details
- Parcel number: 03173020761005
- Special conditions: None
- Other equipment: Ceiling Fan(s), Fan-Attic Exhaust, Sump Pump, Sprinkler-Lawn, Backup Sump Pump;
Construction
Type & style
- Home type: Condo
- Architectural style: Cape Cod
- Property subtype: Single Family Residence
Materials
- Aluminum Siding, Vinyl Siding
- Foundation: Concrete Perimeter
- Roof: Asphalt
Condition
- New construction: No
- Year built: 1991
Details
- Builder model: Sterling
Utilities & green energy
- Electric: Circuit Breakers, Fuses, 200+ Amp Service
- Sewer: Public Sewer
- Water: Lake Michigan
Community & HOA
Community
- Security: Security System, Carbon Monoxide Detector(s)
- Subdivision: Enclave
HOA
- Has HOA: Yes
- Services included: Parking, Insurance, Exterior Maintenance, Lawn Care, Scavenger, Snow Removal
- HOA fee: $535 monthly
Location
- Region: Arlington Heights
Financial & listing details
- Price per square foot: $265/sqft
- Annual tax amount: $10,426
- Date on market: 4/22/2026
- Listing terms: Conventional
- Ownership: Condo
Price history
| Date | Event | Price |
|---|---|---|
| 7/2/2026 | Sold | $590,000-1.7%$265/sqft |
Source:  MRED as distributed by MLS GRID #12622771 Report a problem MRED as distributed by MLS GRID #12622771 Report a problem | ||
| 5/20/2026 | Listing removed | $599,900$269/sqft |
Source: MRED as distributed by MLS GRID #12622771 Report a problem | ||
| 5/20/2026 | Contingent | $599,900$269/sqft |
Source: MRED as distributed by MLS GRID #12622771 Report a problem | ||
| 5/11/2026 | Listed for sale | $599,900$269/sqft |
Source: MRED as distributed by MLS GRID #12622771 Report a problem | ||
| 4/30/2026 | Contingent | $599,900$269/sqft |
Source: MRED as distributed by MLS GRID #12622771 Report a problem | ||
| 4/22/2026 | Listed for sale | $599,900$269/sqft |
Source: MRED as distributed by MLS GRID #12622771 Report a problem | ||
Public tax history
Tax history is unavailable.
Neighborhood: 60004
Nearby homes
- $734,9003 bd3 ba2.3k sqft2015 N Evergreen Ave #11, Arlington Heights, IL 60004Off Market
- $---- bd-- ba-- sqft2009 N Evergreen Ave, Arlington Heights, IL 60004Off Market
- $567,4003 bd3 ba1.9k sqft2021 N Evergreen Ave #12, Arlington Heights, IL 60004Off Market
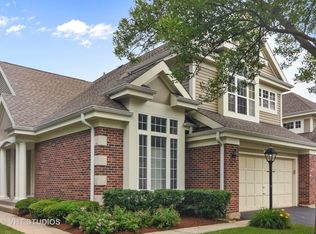
- $561,5003 bd3 ba2k sqft2021 N Evergreen Ave, Arlington Heights, IL 60004Off Market
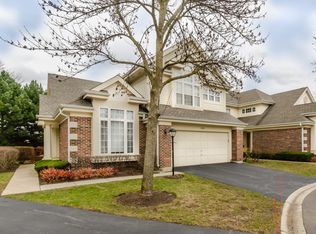
- $502,8003 bd-- ba-- sqft2009 N Evergreen Ave #10, Arlington Heights, IL 60004Off Market
- $590,8003 bd2 ba-- sqft2027 N Evergreen Ave #13, Arlington Heights, IL 60004Off Market
- $---- bd-- ba-- sqft2027 N Evergreen Ave, Arlington Heights, IL 60004Off Market
- $457,4003 bd-- ba-- sqft2003 N Evergreen Ave #9, Arlington Heights, IL 60004Off Market
Nearby schools
GreatSchools rating
- 9/10Greenbrier Elementary SchoolGrades: PK-5Distance: 1 mi
- 8/10Thomas Middle SchoolGrades: 6-8Distance: 0.7 mi
- 9/10Buffalo Grove High SchoolGrades: 9-12Distance: 2 mi
Schools provided by the listing agent
- Elementary: Greenbrier Elementary School
- Middle: Thomas Middle School
- High: Buffalo Grove High School
- District: 25
Source: MRED as distributed by MLS GRID. This data may not be complete. We recommend contacting the local school district to confirm school assignments for this home.
Get a cash offer in 3 minutes
Find out how much your home could sell for in as little as 3 minutes with a no-obligation cash offer.
Estimated market value
$590,300
Get a cash offer in 3 minutes
Find out how much your home could sell for in as little as 3 minutes with a no-obligation cash offer.
Estimated market value
$590,300
- Illinois
- Cook County
- Arlington Heights
- 60004
- 2015 N Evergreen Ave
Nearby cities
Nearby neighborhoods
Nearby zip codes
Other Arlington Heights Topics
- Apartments for Rent in 60004
- Houses for Sale in 60004
- Houses for Rent in 60004
- 60004 Real Estate
- Arlington Heights Condos
- Houses for Sale in Arlington Heights
- Newest Listings in Arlington Heights
- Arlington Heights Home Values
- Arlington Heights Real Estate Agents
- Arlington Heights Refinance
- Arlington Heights Mortgage Rates
