Boasting a prestigious Park Avenue address, this striking modern architectural residence perfectly balances bold design with spa-like serenity. Set on a beautifully landscaped corner lot, the home embodies the rare combination of privacy and proximity, just a leisurely 25-minute stroll from Park Avenue’s world-class boutiques and dining. Every element of the design has been meticulously curated to evoke a sense of refined tranquility, where clean lines, natural textures, and warm tones create a timeless yet inviting atmosphere. Inside, expansive open concept living spaces are bathed in natural light, showcasing designer lighting, custom millwork, and seamless indoor-outdoor integration. The chef’s kitchen is a true centerpiece, anchored by dramatic quartz countertops, sleek custom cabinetry, and top-tier stainless steel appliances, complemented by a hidden walk-in pantry that enhances both style and function. The main living area opens effortlessly to the pool creating a fluid connection between indoor elegance and alfresco entertaining. The primary suite is a private retreat defined by calm sophistication offering a spa-inspired bath with a massive walk-in shower featuring multiple shower heads, a freestanding soaking tub, dual vanities, and a custom closet that feels like a boutique dressing room. Upstairs, a loft serves as a serene media or lounge area, while three spacious ensuite bedrooms provide comfort and privacy for family and guests. A dedicated home office continues the home’s minimalist aesthetic, fostering focus in a tranquil setting. Outdoors, the property unfolds into a private resort-like sanctuary with a sparkling pool, lush landscaping, and a fully equipped summer kitchen designed for seamless entertainment. A newly added rooftop deck serves as an architectural statement piece, connected by a spiral staircase that descends to the backyard below. The detached gym offers flexibility as a fitness studio, guest suite, game room, or creative workspace. From its sleek modern lines to its spa-like finishes, this home captures the essence of elevated Winter Park Living. A short walk to Winter Park Village and downtown WP puts you right in the middle of everything.
Sold for $2,250,000
$2,250,000
2015 N PARK AVENUE, WINTER PARK, FL 32789
5beds
3,963sqft
Single Family Residence
Built in 2023
0.29 Acres Lot
$2,249,900 Zestimate®
$568/sqft
$7,850 Estimated rent
Home value
$2,249,900
$2.07M - $2.43M
$7,850/mo
Zestimate® history
Owner options
List your home for rent
$7,850/mo
Rent Zestimate®
Find your next renter with Zillow Rental Manager. Plus, with online applications, you can quickly screen prospective tenants – for free.
$7,850/mo
Rent Zestimate®
Refinance and save
$15,990/mo
Est. payment
Refinancing to a lower rate could help reduce your monthly payments and save thousands over the life of the loan.
$15,990/mo
Est. payment
Explore your selling options
Work with a Zillow partner agent
Leverage their expertise and Zillow's premium Showcase listings to get your home seen by more buyers.
Get startedList with your own agent
Get your home in front of millions of buyers by listing it on Zillow.
Learn how to do itSell it yourself
Take full control of how buyers see your home on Zillow by listing For Sale by Owner (FSBO).
List your homeWhat's special
Three spacious ensuite bedroomsPrivate resort-like sanctuaryBathed in natural lightDramatic quartz countertopsSparkling poolCustom millworkHidden walk-in pantry
Zillow last checked:
Listing updated:
Listed by:
Christopher Christensen 407-312-8003,
ONE LUXURY INTERNATIONAL LLC 407-312-8003
Bought with:
Christopher Christensen, 3189396
ONE LUXURY INTERNATIONAL LLC
Source: Stellar MLS,MLS#: O6372603 Originating MLS: Orlando Regional
Originating MLS: Orlando Regional
Facts & features
Interior
Bedrooms & bathrooms
- Bedrooms: 5
- Bathrooms: 5
- Full bathrooms: 4
- 1/2 bathrooms: 1
Primary bedroom
- Features: Walk-In Closet(s)
- Level: First
- Area: 285 Square Feet
- Dimensions: 19x15
Bedroom 2
- Features: Walk-In Closet(s)
- Level: Second
- Area: 192 Square Feet
- Dimensions: 16x12
Bedroom 3
- Features: Walk-In Closet(s)
- Level: Second
- Area: 156 Square Feet
- Dimensions: 13x12
Bedroom 4
- Features: Walk-In Closet(s)
- Level: Second
- Area: 156 Square Feet
- Dimensions: 13x12
Bedroom 5
- Features: Walk-In Closet(s)
- Level: Second
- Area: 247 Square Feet
- Dimensions: 19x13
Dining room
- Level: First
- Area: 204 Square Feet
- Dimensions: 17x12
Kitchen
- Features: Pantry
- Level: First
- Area: 231 Square Feet
- Dimensions: 21x11
Living room
- Level: First
- Area: 408 Square Feet
- Dimensions: 17x24
Loft
- Level: Second
- Area: 234 Square Feet
- Dimensions: 18x13
Office
- Level: First
- Area: 100 Square Feet
- Dimensions: 10x10
Heating
- Electric
Cooling
- Central Air, Zoned
Appliances
- Included: Dishwasher, Gas Water Heater, Microwave, Range, Range Hood, Tankless Water Heater
- Laundry: Laundry Room
Features
- Ceiling Fan(s), Eating Space In Kitchen, High Ceilings, Living Room/Dining Room Combo, Open Floorplan, Primary Bedroom Main Floor, Solid Surface Counters, Solid Wood Cabinets, Stone Counters, Walk-In Closet(s)
- Flooring: Carpet, Engineered Hardwood, Porcelain Tile
- Doors: Outdoor Grill, Outdoor Kitchen
- Has fireplace: Yes
- Fireplace features: Family Room, Living Room
Interior area
- Total structure area: 5,426
- Total interior livable area: 3,963 sqft
Property
Parking
- Total spaces: 2
- Parking features: Garage - Attached
- Attached garage spaces: 2
Features
- Levels: Two
- Stories: 2
- Exterior features: Balcony, Irrigation System, Outdoor Grill, Outdoor Kitchen, Private Yard, Rain Gutters, Sidewalk
- Has private pool: Yes
- Pool features: In Ground
Lot
- Size: 0.29 Acres
- Features: Corner Lot
Details
- Parcel number: 012229880402230
- Zoning: R-1A
- Special conditions: None
Construction
Type & style
- Home type: SingleFamily
- Property subtype: Single Family Residence
Materials
- Block, Stucco, Wood Frame
- Foundation: Slab
- Roof: Membrane
Condition
- New construction: No
- Year built: 2023
Details
- Builder name: Anchor Homes
Utilities & green energy
- Sewer: Public Sewer
- Water: Public
- Utilities for property: Cable Connected, Electricity Connected, Propane, Public, Sewer Connected, Street Lights, Water Connected
Community & HOA
Community
- Pet fee: $0 monthly
- Subdivision: TWIN ACRES
HOA
- Has HOA: No
Location
- Region: Winter Park
Financial & listing details
- Price per square foot: $568/sqft
- Tax assessed value: $1,807,913
- Annual tax amount: $27,508
- Date on market: 2/2/2026
- Cumulative days on market: 74 days
- Listing terms: Cash,Conventional
- Ownership: Fee Simple
- Total actual rent: 0
- Electric utility on property: Yes
- Road surface type: Asphalt
Price history
| Date | Event | Price |
|---|---|---|
| 6/2/2026 | Sold | $2,250,000-2%$568/sqft |
Source:  Stellar MLS #O6372603 Report a problem Stellar MLS #O6372603 Report a problem | ||
| 4/17/2026 | Pending sale | $2,295,000$579/sqft |
Source: Stellar MLS #O6372603 Report a problem | ||
| 3/24/2026 | Price change | $2,295,000-4.2%$579/sqft |
Source: Stellar MLS #O6372603 Report a problem | ||
| 2/23/2026 | Price change | $2,395,000-4%$604/sqft |
Source: Stellar MLS #O6372603 Report a problem | ||
| 2/2/2026 | Listed for sale | $2,495,000$630/sqft |
Source: Stellar MLS #O6372603 Report a problem | ||
| 11/11/2025 | Listing removed | $2,495,000$630/sqft |
Source: Stellar MLS #O6352711 Report a problem | ||
| 10/27/2025 | Price change | $2,495,000-5.8%$630/sqft |
Source: Stellar MLS #O6352711 Report a problem | ||
| 10/16/2025 | Price change | $2,650,000+37.7%$669/sqft |
Source: Stellar MLS #O6352711 Report a problem | ||
| 6/12/2023 | Pending sale | $1,925,000$486/sqft |
Source: Stellar MLS #O6108514 Report a problem | ||
| 5/11/2023 | Listed for sale | $1,925,000$486/sqft |
Source: Stellar MLS #O6108514 Report a problem | ||
| 5/3/2023 | Pending sale | $1,925,000$486/sqft |
Source: Stellar MLS #O6108514 Report a problem | ||
| 5/3/2023 | Listed for sale | $1,925,000-3.3%$486/sqft |
Source: Stellar MLS #O6108514 Report a problem | ||
| 5/2/2023 | Listing removed | -- |
Source: Stellar MLS #O6026019 Report a problem | ||
| 3/17/2023 | Price change | $1,990,000-5.2%$502/sqft |
Source: Stellar MLS #O6026019 Report a problem | ||
| 12/6/2022 | Price change | $2,100,000-10.6%$530/sqft |
Source: Stellar MLS #O6026019 Report a problem | ||
| 9/23/2022 | Price change | $2,350,000-4.4%$593/sqft |
Source: Stellar MLS #O6026019 Report a problem | ||
| 8/10/2022 | Price change | $2,459,000-7.2%$620/sqft |
Source: Stellar MLS #O6026019 Report a problem | ||
| 7/14/2022 | Price change | $2,649,000-3.6%$668/sqft |
Source: Stellar MLS #O6026019 Report a problem | ||
| 5/16/2022 | Listed for sale | $2,749,000+639%$694/sqft |
Source: Stellar MLS #O6026019 Report a problem | ||
| 12/28/2020 | Sold | $372,000-6.8%$94/sqft |
Source: Public Record Report a problem | ||
| 12/15/2020 | Pending sale | $399,000$101/sqft |
Source: RE/MAX 200 REALTY #O5887677 Report a problem | ||
| 11/17/2020 | Price change | $399,000-1.5%$101/sqft |
Source: RE/MAX 200 REALTY #O5887677 Report a problem | ||
| 11/6/2020 | Price change | $405,000-4.7%$102/sqft |
Source: RE/MAX 200 REALTY #O5887677 Report a problem | ||
| 9/29/2020 | Price change | $425,000-2.3%$107/sqft |
Source: RE/MAX 200 REALTY #O5887677 Report a problem | ||
| 9/21/2020 | Price change | $435,000-5.4%$110/sqft |
Source: RE/MAX 200 REALTY #O5887677 Report a problem | ||
| 8/26/2020 | Listed for sale | $460,000$116/sqft |
Source: RE/MAX 200 REALTY #O5887677 Report a problem | ||
Public tax history
| Year | Property taxes | Tax assessment |
|---|---|---|
| 2024 | $27,508 +564% | $1,807,913 +721.8% |
| 2023 | $4,143 +34.1% | $220,000 +10% |
| 2022 | $3,090 -37.5% | $200,000 -36.2% |
| 2021 | $4,941 +469.3% | $313,277 +235.3% |
| 2020 | $868 +1.9% | $93,421 +2.3% |
| 2019 | $852 +1.6% | $91,321 +1.9% |
| 2018 | $838 | $89,618 -53.5% |
| 2017 | $838 +2.2% | $192,781 +0.5% |
| 2016 | $821 +2.7% | $191,809 +8.5% |
| 2015 | $800 -2.9% | $176,739 +38.2% |
| 2014 | $823 +7.5% | $127,924 +9.3% |
| 2013 | $766 +2.3% | $117,002 +0.4% |
| 2012 | $749 +5.3% | $116,557 -7.4% |
| 2011 | $711 +7.8% | $125,807 -8.6% |
| 2010 | $660 | $137,616 -16.2% |
| 2009 | -- | $164,169 -16.3% |
| 2008 | $587 -24.3% | $196,069 +8.4% |
| 2007 | $775 -5.5% | $180,805 +4% |
| 2006 | $820 +1.4% | $173,860 -3.1% |
| 2005 | $809 +6.1% | $179,485 +23.3% |
| 2004 | $763 +6.6% | $145,583 +19.6% |
| 2003 | $716 +6.7% | $121,693 +11.5% |
| 2002 | $671 +1.3% | $109,097 +6.2% |
| 2001 | $662 +4.2% | $102,710 +3% |
| 2000 | $635 | $99,719 |
Find assessor info on the county website
Neighborhood: 32789
Nearby homes
- $---- bd-- ba-- sqft1200 Louisiana Ave, Winter Park, FL 32789Off Market
- $1,938,6002 bd2 ba1.1k sqft2011 N Park Ave, Winter Park, FL 32789Off Market
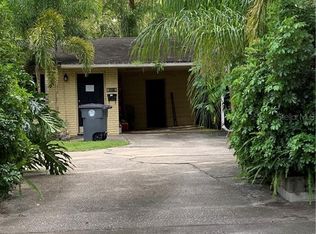
- $438,8002 bd1 ba1.6k sqft2038 N Park Ave, Winter Park, FL 32789Off Market
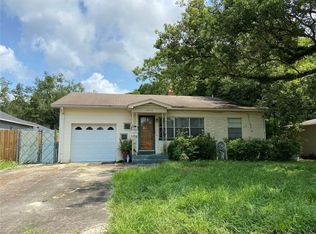
- $600,0003 bd2 ba1.5k sqft2001 N Park Ave, Winter Park, FL 32789Off Market
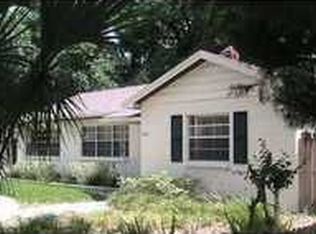
- $599,0003 bd2 ba1.3k sqft1184 Louisiana Ave, Winter Park, FL 32789Off Market
- $452,7003 bd1 ba1k sqft2034 N Park Ave, Winter Park, FL 32789Off Market
- $628,9004 bd2 ba1.5k sqft1320 Ridgewood Ave, Winter Park, FL 32789Off Market
- $851,9003 bd2 ba3.2k sqft1321 Lyndale Blvd, Winter Park, FL 32789Off Market
Nearby schools
GreatSchools rating
- 7/10Lakemont Elementary SchoolGrades: K-5Distance: 2.1 mi
- 6/10Maitland Middle SchoolGrades: 6-8Distance: 2.1 mi
- 7/10Winter Park High SchoolGrades: 9-12Distance: 3 mi
Schools provided by the listing agent
- Elementary: Lakemont Elem
- Middle: Maitland Middle
- High: Winter Park High
Source: Stellar MLS. This data may not be complete. We recommend contacting the local school district to confirm school assignments for this home.
Get a cash offer in 3 minutes
Find out how much your home could sell for in as little as 3 minutes with a no-obligation cash offer.
Estimated market value
$2,249,900
Get a cash offer in 3 minutes
Find out how much your home could sell for in as little as 3 minutes with a no-obligation cash offer.
Estimated market value
$2,249,900
- Florida
- Orange County
- Winter Park
- 32789
- 2015 N PARK AVENUE
Nearby cities
Nearby neighborhoods
Nearby zip codes
Other Winter Park Topics
