Introducing to market a dreamy ranch in the heart of a sought-after neighborhood within the prestigious North Kansas City school district ****Please see private remarks to tour home*****. Built just in 2020, this home is like-new condition; completed with high end materials, quality craftmanship, and finishes that are very much on point with the style of today and tomorrow. This highly desirable ranch-style home features 4 bedrooms (3 on main floor), 3.5 bathrooms, light and airy spaces and is perfectly situated on a peaceful cul-de-sac. Once inside, you are greeted by an artwork of windows creating a wealth of natural light that illuminates the elevated, open-concept layout. The modern island kitchen features top-of-the-line appliances, including a built-in gas stove, walk-in pantry, sleek stone countertops, and ample storage space, making it a chef's delight and the perfect gathering spot for friends and family. From the kitchen is your walk-out to a generously sized yard where you can relax on the covered patio, host a barbecue, or simply take in the peaceful setting. With its prime location just steps away from schools and surrounded by friendly neighbors, this home offers the perfect blend of convenience and community. The warm seasons are a great time to take advantage of the subdivision's amenities, including a large park, pool, and pond. Walk right into this home WITHOUT the worry of updating home systems, components, or cosmetics. Come be the next loving homeowner as we swing into Summer!
Sold
Price Unknown
2015 NE 112th Ter, Kansas City, MO 64155
4beds
2,494sqft
Single Family Residence
Built in 2020
0.31 Acres Lot
$562,700 Zestimate®
$--/sqft
$3,433 Estimated rent
Home value
$562,700
$535,000 - $591,000
$3,433/mo
Zestimate® history
Owner options
List your home for rent
$3,433/mo
Rent Zestimate®
Find your next renter with Zillow Rental Manager. Plus, with online applications, you can quickly screen prospective tenants – for free.
$3,433/mo
Rent Zestimate®
Refinance and save
$450/mo
Est. payment
Refinancing to a lower rate could help reduce your monthly payments and save thousands over the life of the loan.
$450/mo
Est. payment
Explore your selling options
Work with a Zillow partner agent
Leverage their expertise and Zillow's premium Showcase listings to get your home seen by more buyers.
Get startedList with your own agent
Get your home in front of millions of buyers by listing it on Zillow.
Learn how to do itSell it yourself
Take full control of how buyers see your home on Zillow by listing For Sale by Owner (FSBO).
List your homeWhat's special
Zillow last checked:
Listing updated:
Listed by:
George Medina 816-838-5178,
ReeceNichols Brookside,
Brian Polodna 402-320-4088,
ReeceNichols Brookside
Bought with:
Todd Ohlde, SP00052965
Keller Williams Realty Partners Inc.
Source: Heartland MLS as distributed by MLS GRID,MLS#: 2488834
Facts & features
Interior
Bedrooms & bathrooms
- Bedrooms: 4
- Bathrooms: 4
- Full bathrooms: 3
- 1/2 bathrooms: 1
Primary bedroom
- Level: First
Bedroom 2
- Level: First
Bedroom 3
- Level: First
Bedroom 4
- Level: Lower
Primary bathroom
- Level: First
Bathroom 2
- Level: First
Bathroom 3
- Level: Lower
Breakfast room
- Level: First
Great room
- Level: First
Half bath
- Level: First
Kitchen
- Level: First
Laundry
- Level: First
Recreation room
- Level: Lower
Heating
- Forced Air, Heat Pump
Cooling
- Heat Pump
Appliances
- Included: Dishwasher, Disposal, Microwave, Built-In Oven
- Laundry: Laundry Room, Main Level
Features
- Ceiling Fan(s), Custom Cabinets, Kitchen Island, Pantry, Walk-In Closet(s)
- Flooring: Carpet, Wood
- Windows: Thermal Windows
- Basement: Daylight,Finished
- Number of fireplaces: 1
- Fireplace features: Gas, Great Room
Interior area
- Total structure area: 2,494
- Total interior livable area: 2,494 sqft
- Finished area above ground: 1,857
- Finished area below ground: 637
Property
Parking
- Total spaces: 3
- Parking features: Garage Faces Front
- Garage spaces: 3
Features
- Patio & porch: Covered
Lot
- Size: 0.31 Acres
- Dimensions: 49.5 x 136.4 x 55.91 x 134.9
- Features: City Lot, Cul-De-Sac
Details
- Parcel number: 096200001017.00
Construction
Type & style
- Home type: SingleFamily
- Architectural style: Traditional
- Property subtype: Single Family Residence
Materials
- Stone Trim, Stucco & Frame
- Roof: Composition
Condition
- Year built: 2020
Details
- Builder name: New Mark Homes KC
Utilities & green energy
- Sewer: Public Sewer
- Water: Public
Community & HOA
Community
- Security: Smoke Detector(s)
- Subdivision: Staley Hills
HOA
- Has HOA: Yes
- Amenities included: Pool, Trail(s)
- HOA fee: $450 annually
Location
- Region: Kansas City
Financial & listing details
- Tax assessed value: $94,700
- Annual tax amount: $6,707
- Date on market: 5/29/2024
- Listing terms: Cash,Conventional,FHA,VA Loan
- Ownership: Private
Price history
| Date | Event | Price |
|---|---|---|
| 7/22/2024 | Sold | -- |
Source:  Heartland MLS as distributed by MLS GRID #2488834 Report a problem Heartland MLS as distributed by MLS GRID #2488834 Report a problem | ||
| 6/27/2024 | Pending sale | $539,500$216/sqft |
Source: Heartland MLS as distributed by MLS GRID #2488834 Report a problem | ||
| 6/27/2024 | Contingent | $539,500$216/sqft |
Source: Heartland MLS as distributed by MLS GRID #2488834 Report a problem | ||
| 6/22/2024 | Listed for sale | $539,500-1.8%$216/sqft |
Source: Heartland MLS as distributed by MLS GRID #2488834 Report a problem | ||
| 6/10/2024 | Listing removed | $549,500$220/sqft |
Source:  ReeceNichols Real Estate #2488834 Report a problem ReeceNichols Real Estate #2488834 Report a problem | ||
| 6/9/2024 | Contingent | $549,500$220/sqft |
Source: Heartland MLS as distributed by MLS GRID #2488834 Report a problem | ||
| 5/29/2024 | Listed for sale | $549,500$220/sqft |
Source: Heartland MLS as distributed by MLS GRID #2488834 Report a problem | ||
| 8/11/2020 | Sold | -- |
Source: Heartland MLS as distributed by MLS GRID #2204333 Report a problem | ||
Public tax history
| Year | Property taxes | Tax assessment |
|---|---|---|
| 2025 | $7,462 +10.3% | $94,700 +12.7% |
| 2024 | $6,767 +0.9% | $84,000 |
| 2023 | $6,707 +10.3% | $84,000 +15.4% |
| 2022 | $6,080 -0.1% | $72,770 |
| 2021 | $6,087 +129.2% | $72,770 +147.9% |
| 2020 | $2,655 | $29,360 |
Find assessor info on the county website
Neighborhood: Shoal Creek
Nearby homes
- $548,9004 bd4 ba2.5k sqft11138 N Brooklyn Ave, Kansas City, MO 64155Off Market

- $466,7003 bd2 ba1.8k sqft11200 N Brooklyn Ave, Kansas City, MO 64155Off Market
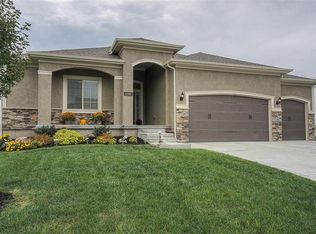
- $622,8004 bd4 ba3k sqft11134 N Brooklyn Ave, Kansas City, MO 64155Off Market
- $549,0004 bd4 ba2.6k sqft2011 NE 112th Ter, Kansas City, MO 64155Off Market
- $730,7004 bd3 ba2.3k sqft11202 N Brooklyn Ave, Kansas City, MO 64155Off Market
- $587,1004 bd3 ba2.6k sqft2200 NE 112th St, Kansas City, MO 64155Off Market
- $494,0003 bd3 ba1.8k sqft2201 NE 112th St, Kansas City, MO 64155Off Market
- $608,1005 bd4 ba2.9k sqft11206 N Brooklyn Ave, Kansas City, MO 64155Off Market
Nearby schools
GreatSchools rating
- 8/10Bell Prairie Elementary SchoolGrades: PK-5Distance: 1 mi
- 6/10New Mark Middle SchoolGrades: 7-8Distance: 1.3 mi
- 9/10Staley High SchoolGrades: 9-12Distance: 0.8 mi
Schools provided by the listing agent
- Elementary: Bell Prairie
- Middle: New Mark
- High: Staley High School
Source: Heartland MLS as distributed by MLS GRID. This data may not be complete. We recommend contacting the local school district to confirm school assignments for this home.
Get a cash offer in 3 minutes
Find out how much your home could sell for in as little as 3 minutes with a no-obligation cash offer.
Estimated market value
$562,700
Get a cash offer in 3 minutes
Find out how much your home could sell for in as little as 3 minutes with a no-obligation cash offer.
Estimated market value
$562,700
- Missouri
- Clay County
- Kansas City
- 64155
- Shoal Creek
- 2015 NE 112th Ter
Nearby cities
Nearby neighborhoods
Nearby zip codes
Other Kansas City Topics
