Multiple offers received. We are requesting highest and best by tomorrow at 10 am. Welcome to this beautifully updated 4-bedroom, 2.5-bathroom home that feeds into Homestead Elementary and Hebron High School! With two spacious living areas, there's room to relax, entertain, and truly make this space your own. Thoughtful updates throughout include new windows, engineered hardwood flooring in the main living areas, fresh paint, and an electric sliding gate for added privacy and ease. The kitchen features stainless steel appliances, a pantry, and plenty of storage. You’ll love the home’s charming details—like the exposed brick fireplace, vaulted ceilings, and a large sunroom addition that fills the space with natural light. Step through the double doors to a private patio and enjoy peaceful moments in your backyard retreat. The downstairs primary suite offers a walk-in closet, dual sinks, and a large shower, while upstairs you’ll find three generously sized bedrooms with spacious closets and a full bath. Located close to parks, trails, dining, and with easy highway access—this gem truly has it all.
Sold
Price Unknown
2015 Oakbluff Dr, Carrollton, TX 75007
4beds
2,146sqft
Single Family Residence
Built in 1984
9,239 Square Feet Lot
$479,900 Zestimate®
$--/sqft
$4,107 Estimated rent
Home value
$479,900
$451,000 - $513,000
$4,107/mo
Zestimate® history
Owner options
List your home for rent
$4,107/mo
Rent Zestimate®
Find your next renter with Zillow Rental Manager. Plus, with online applications, you can quickly screen prospective tenants – for free.
$4,107/mo
Rent Zestimate®
Refinance and save
Refinancing to a lower rate could help reduce your monthly payments and save thousands over the life of the loan.
Explore your selling options
Work with a Zillow partner agent
Leverage their expertise and Zillow's premium Showcase listings to get your home seen by more buyers.
Get startedList with your own agent
Get your home in front of millions of buyers by listing it on Zillow.
Learn how to do itSell it yourself
Take full control of how buyers see your home on Zillow by listing For Sale by Owner (FSBO).
List your homeWhat's special
Private patioFresh paintNew windowsEngineered hardwood flooringStainless steel appliancesLarge sunroom additionNatural light
Zillow last checked:
Listing updated:
Listed by:
Lauren Rockwell 0677077 214-717-1636,
Compass RE Texas, LLC 214-814-8100,
Natalie Greenwood Dean 0756313 214-601-0301,
Compass RE Texas, LLC
Bought with:
Mary Brown
Better Homes and Gardens Real
Source: NTREIS,MLS#: 20913362
Facts & features
Interior
Bedrooms & bathrooms
- Bedrooms: 4
- Bathrooms: 3
- Full bathrooms: 2
- 1/2 bathrooms: 1
Primary bedroom
- Features: Ceiling Fan(s)
- Level: First
- Dimensions: 17 x 12
Bedroom
- Features: Ceiling Fan(s)
- Level: Second
- Dimensions: 13 x 10
Bedroom
- Features: Ceiling Fan(s)
- Level: Second
- Dimensions: 11 x 10
Bedroom
- Features: Ceiling Fan(s)
- Level: Second
- Dimensions: 10 x 12
Primary bathroom
- Features: Dual Sinks, Separate Shower
- Level: First
- Dimensions: 18 x 8
Dining room
- Level: First
- Dimensions: 10 x 12
Other
- Level: Second
- Dimensions: 5 x 9
Kitchen
- Features: Breakfast Bar
- Level: First
- Dimensions: 18 x 14
Living room
- Features: Ceiling Fan(s)
- Level: First
- Dimensions: 16 x 16
Living room
- Features: Ceiling Fan(s), Fireplace
- Level: First
- Dimensions: 18 x 20
Heating
- Central
Cooling
- Central Air
Appliances
- Included: Dishwasher, Disposal
Features
- Eat-in Kitchen, Granite Counters, High Speed Internet, Kitchen Island, Walk-In Closet(s)
- Flooring: Carpet, Engineered Hardwood, Tile
- Has basement: No
- Number of fireplaces: 1
- Fireplace features: Masonry
Interior area
- Total interior livable area: 2,146 sqft
Property
Parking
- Total spaces: 2
- Parking features: Electric Gate, Garage Faces Rear
- Attached garage spaces: 2
Features
- Levels: Two
- Stories: 2
- Patio & porch: Patio
- Pool features: None
- Fencing: Back Yard,Gate,Metal,Wood
Lot
- Size: 9,239 Square Feet
Details
- Parcel number: R12589
Construction
Type & style
- Home type: SingleFamily
- Architectural style: Traditional,Detached
- Property subtype: Single Family Residence
Materials
- Brick
- Foundation: Slab
- Roof: Composition,Shingle
Condition
- Year built: 1984
Utilities & green energy
- Sewer: Public Sewer
- Water: Public
- Utilities for property: Natural Gas Available, Sewer Available, Separate Meters, Water Available
Community & HOA
Community
- Features: Curbs
- Subdivision: HIGH COUNTRY #3
HOA
- Has HOA: No
Location
- Region: Carrollton
Financial & listing details
- Tax assessed value: $417,171
- Annual tax amount: $5,658
- Date on market: 4/26/2025
- Cumulative days on market: 5 days
- Listing terms: Cash,Conventional,FHA,VA Loan
Price history
| Date | Event | Price |
|---|---|---|
| 5/27/2025 | Sold | -- |
Source: NTREIS #20913362 Report a problem | ||
| 5/8/2025 | Pending sale | $495,000$231/sqft |
Source: NTREIS #20913362 Report a problem | ||
| 4/30/2025 | Contingent | $495,000$231/sqft |
Source: NTREIS #20913362 Report a problem | ||
| 4/26/2025 | Listed for sale | $495,000$231/sqft |
Source: NTREIS #20913362 Report a problem | ||
Public tax history
| Year | Property taxes | Tax assessment |
|---|---|---|
| 2025 | $5,658 -9.6% | $417,171 -2% |
| 2024 | $6,262 +4% | $425,503 +0.8% |
| 2023 | $6,020 -19.4% | $422,102 +14% |
| 2022 | $7,465 +9.3% | $370,146 +15.2% |
| 2021 | $6,828 +6.7% | $321,414 +8.5% |
| 2020 | $6,398 +2.2% | $296,220 +1.9% |
| 2019 | $6,258 +5.7% | $290,682 +9.4% |
| 2018 | $5,920 +13.1% | $265,743 +7.2% |
| 2017 | $5,235 | $247,863 +7.6% |
| 2016 | $5,235 +19% | $230,416 +13.3% |
| 2015 | $4,401 | $203,457 +9.3% |
| 2014 | $4,401 | $186,112 +5.2% |
| 2013 | $4,401 | $176,975 -0.8% |
| 2012 | -- | $178,478 +1.3% |
| 2011 | -- | $176,169 +1.4% |
| 2010 | -- | $173,717 +0.7% |
| 2009 | -- | $172,567 +4.9% |
| 2007 | $3,078 -10.1% | $164,434 -3.1% |
| 2006 | $3,424 +21.7% | $169,779 +6.8% |
| 2005 | $2,813 | $158,948 -0.8% |
| 2004 | -- | $160,309 -3.6% |
| 2003 | -- | $166,311 +4.7% |
| 2002 | -- | $158,816 +2.7% |
| 2001 | -- | $154,671 |
Find assessor info on the county website
Neighborhood: High Country
Nearby homes
- $--3 bd2 ba1.6k sqft2013 Oakbluff Dr, Carrollton, TX 75007Sold
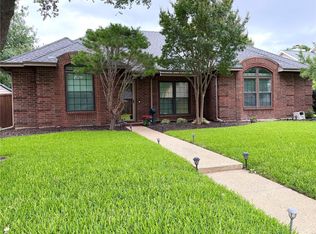
- $5,5004 bd2 ba2k sqft2017 Oakbluff Dr, Carrollton, TX 75007For Rent

- $385,7003 bd2 ba1.7k sqft2011 Oakbluff Dr, Carrollton, TX 75007Off Market
- $--3 bd2 ba1.8k sqft2019 Oakbluff Dr, Carrollton, TX 75007Sold

- $382,8003 bd2 ba1.7k sqft2014 Crestside Dr, Carrollton, TX 75007Off Market
- $421,0003 bd2 ba1.8k sqft2016 Crestside Dr, Carrollton, TX 75007Off Market
- $413,0003 bd2 ba2k sqft2012 Crestside Dr, Carrollton, TX 75007Off Market
- $390,6003 bd2 ba1.9k sqft2014 Oakbluff Dr, Carrollton, TX 75007Off Market
Nearby schools
GreatSchools rating
- 9/10Homestead Elementary SchoolGrades: K-5Distance: 0.7 mi
- 8/10Arbor Creek Middle SchoolGrades: 6-8Distance: 1 mi
- 7/10Hebron High SchoolGrades: 9-12Distance: 1.3 mi
Schools provided by the listing agent
- Elementary: Homestead
- Middle: Arbor Creek
- High: Hebron
- District: Lewisville ISD
Source: NTREIS. This data may not be complete. We recommend contacting the local school district to confirm school assignments for this home.
Get a cash offer in 3 minutes
Find out how much your home could sell for in as little as 3 minutes with a no-obligation cash offer.
Estimated market value
$479,900
Get a cash offer in 3 minutes
Find out how much your home could sell for in as little as 3 minutes with a no-obligation cash offer.
Estimated market value
$479,900
- Texas
- Denton County
- Carrollton
- 75007
- High Country
- 2015 Oakbluff Dr
