Skip main navigation
Sold for $440,000
  • $440,000

    2015 Orchard Way, Richland, WA 99352

    3beds
    2,247sqft
    Single Family Residence
    Built in 1975
    8,908 Square Feet Lot
    $462,400 Zestimate®
    $196/sqft
    $3,366 Estimated rent

    Home value

    $462,400

    $439,000 - $486,000

    $3,366/mo

    Zestimate® history
    Loading
    Loading...

    Owner options

    List your home for rent

    $3,366/mo

    Rent Zestimate®

    Find your next renter with Zillow Rental Manager. Plus, with online applications, you can quickly screen prospective tenants – for free.

    Learn more

    $3,366/mo

    Rent Zestimate®

    Refinance and save

    $2,691/mo

    Est. payment

    Refinancing to a lower rate could help reduce your monthly payments and save thousands over the life of the loan.

    See today's rates

    $2,691/mo

    Est. payment

    Explore your selling options

    Work with a Zillow partner agent

    Leverage their expertise and Zillow's premium Showcase listings to get your home seen by more buyers.

    Get started

    List with your own agent

    Get your home in front of millions of buyers by listing it on Zillow.

    Learn how to do it

    Sell it yourself

    Take full control of how buyers see your home on Zillow by listing For Sale by Owner (FSBO).

    List your home

    What's special

    Cozy fireplaceRv parkingRemodeled kitchenLarge closetBreakfast islandPrimary suitePrivate bathroom
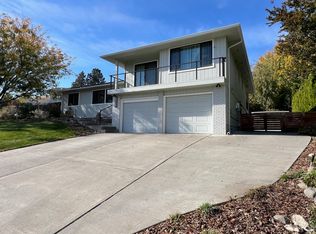
    MLS# 274817 Welcome to your dream home nestled in a desirable South Richland neighborhood! This exceptional 3-bedroom, 3-bathroom home has been meticulously renovated to offer the perfect blend of style, comfort, and functionality. Upon entry, you'll be greeted by the charm of the remodeled kitchen featuring quartz counters, tiled flooring, under cabinet lighting, stainless steel appliances and breakfast island. A large, spacious living room is ideal for hosting gatherings or simply relaxing in style. A separate family room featuring a cozy fireplace offers a great space for intimate gatherings or movie nights. Upstairs, plush new carpeting adds an extra layer of comfort to the inviting bedrooms. Primary suite is complete with private bathroom featuring new quartz counter and large closet with custom built-in organization. Step outside through French doors to discover the outdoor oasis, where beautiful landscaping sets the scene for alfresco dining and entertaining. The cobble-paved side patio, covered with a charming trellis, provides the perfect setting for enjoying warm summer evenings with friends and family. For the hobbyist or DIY enthusiast, the garage is equipped for a wood shop, offering opportunities for creativity and craftsmanship. Built-in storage and a pegged wall ensure organization is effortless, keeping your space tidy and functional. Additional amenities include a convenient garden shed and RV parking. Don't miss your chance to call this remarkable property home. Schedule your showing today!

    Zillow last checked:

    Listing updated:

    Listed by:

    Alex Burden 509-519-3723,

    Kenmore Team

    Bought with:

    Jennifer Craig, 113638

    Musser Bros, Inc

    Source: PACMLS as distributed by MLS GRID,MLS#: 274817MLS Logo

    Facts & features

    Interior

    Bedrooms & bathrooms
    • Bedrooms: 3
    • Bathrooms: 3
    • Full bathrooms: 2
    • 1/2 bathrooms: 1
    Rooms
    • Room types: Bath - Master, Dining - Formal, Dining - Kitchen/Combo, Room - Family, Foyer, Kitchen Island, Master Bedroom, Counters - Granite/Quartz, Laundry
    Bedroom 1
    • Level: Upper
    • Area: 18 Square Feet
    Bedroom 2
    • Level: Upper
    • Area: 14 Square Feet
    Bedroom 3
    • Level: Upper
    • Area: 13 Square Feet
    Dining room
    • Level: Main
    • Area: 13 Square Feet
    Family room
    • Level: Lower
    • Area: 22 Square Feet
    Kitchen
    • Level: Main
    • Area: 15 Square Feet
    Living room
    • Level: Main
    • Area: 25 Square Feet
    Utility room
    • Level: Lower
    • Area: 8 Square Feet
    Heating
    • Forced Air, Central
    Cooling
    • Forced Air, Central Air
    Appliances
    • Included: Dishwasher, Disposal, Microwave, Range/Oven, Water Heater
    Features
    • Drapes/Blinds, Storage, Solar Tube(s), French Doors
    • Flooring: Carpet, Tile, Wood
    • Windows: Double Pane Windows, Vinyl Windows
    • Fireplace features: One, Masonry, Family Room
    Interior area
    • Total structure area: 2,247
    • Total interior livable area: 2,247 sqft

    Property

    Parking
    • Parking features: Attached, 2 car, Garage Door Opener, Off Street, RV Access/Parking, Workshop in Garage
    • Has garage: Yes
    Features
    • Levels: Tri-Level
    • Patio & porch: Patio, Porch
    • Exterior features: Shed(s), Storage, Fenced, Lighting
    Lot
    • Size: 8,908 Square Feet
    • Features: Plat Map - Recorded, Garden
    Details
    • Parcel number: 135981040004014
    • Zoning: SINGLE FAMILY R

    Construction

    Type & style
    • Home type: SingleFamily
    • Property subtype: Single Family Residence
    Materials
    • Masonry, Wood Siding
    • Foundation: Concrete, Crawl Space
    • Roof: Composition
    Condition
    • New construction: No
    • Year built: 1975

    Utilities & green energy

    • Sewer: Sewer Connected
    • Water: Public
    • Utilities for property: Appliances-Electric, Electricity Connected

    Community & HOA

    Community
    • Subdivision: Richland South
    HOA
    • Has HOA: Yes
    • HOA fee: $250 monthly
    Location
    • Region: Richland

    Financial & listing details

    • Price per square foot: $196/sqft
    • Tax assessed value: $337,550
    • Annual tax amount: $2,962
    • Date on market: 6/15/2024
    • Cumulative days on market: 27 days
    • Listing terms: Cash,Conventional,FHA,VA
    • Inclusions: Home and Land

    Price history

    DateEventPrice
    6/14/2024Sold$440,000$196/sqft
    Source: PACMLS as distributed by MLS GRID #274817 Report a problem
    4/28/2024Pending sale$440,000$196/sqft
    Source: PACMLS as distributed by MLS GRID #274817 Report a problem
    4/1/2024Listed for sale$440,000$196/sqft
    Source: PACMLS as distributed by MLS GRID #274817 Report a problem

    Public tax history

    YearProperty taxesTax assessment
    2024$3,151 +6.4%$337,550 +7%
    2023$2,963 +14.5%$315,500 +22.2%
    2022$2,588 -4.3%$258,130 +6.1%
    2021$2,704 -2%$243,280 +2.1%
    2020$2,760 -5.3%$238,330
    2019$2,916 +25.6%$238,330 +17%
    2018$2,322 -9.7%$203,690 +7.9%
    2017$2,571 +10.7%$188,840 -3.8%
    2016$2,321 $196,370
    2015$2,321 -1.9%$196,370
    2014$2,366 $196,370
    2013$2,366 $196,370
    2012-- $196,370
    2011-- $196,370 +2.7%
    2010-- $191,300
    2009-- $191,300
    2008-- --
    2007-- --
    2006-- --
    Find assessor info on the county website

    Neighborhood: 99352

    Nearby schools

    GreatSchools rating
    Sell for more on Zillow
    Get a Zillow Showcase℠ listing at no additional cost and you could sell for .
    $462,400
    2% more
    +$9,248
    With Zillow Showcase(estimated)
    $471,648
    Sell for more on Zillow
    Get a Zillow Showcase℠ listing at no additional cost and you could sell for .
    $462,400
    2% more
    +$9,248
    With Zillow Showcase(estimated)
    $471,648