Skip main navigation
Sold for $374,990
  • $374,990

    2015 Paperback Way, York, PA 17408

    4beds
    2,611sqft
    Single Family Residence
    Built in 2025
    8,102 Square Feet Lot
    $375,600 Zestimate®
    $144/sqft
    $2,682 Estimated rent

    Home value

    $375,600

    Estimated sales range

    Not available

    $2,682/mo

    Zestimate® history
    Loading
    Loading...

    Owner options

    List your home for rent

    $2,682/mo

    Rent Zestimate®

    Find your next renter with Zillow Rental Manager. Plus, with online applications, you can quickly screen prospective tenants – for free.

    Learn more

    $2,682/mo

    Rent Zestimate®

    Refinance and save

    $2,734/mo

    Est. payment

    Refinancing to a lower rate could help reduce your monthly payments and save thousands over the life of the loan.

    See today's rates

    $2,734/mo

    Est. payment

    Explore your selling options

    Work with a Zillow partner agent

    Leverage their expertise and Zillow's premium Showcase listings to get your home seen by more buyers.

    Get started

    List with your own agent

    Get your home in front of millions of buyers by listing it on Zillow.

    Learn how to do it

    Sell it yourself

    Take full control of how buyers see your home on Zillow by listing For Sale by Owner (FSBO).

    List your home

    What's special

    Bonus upstairs living spaceLarge pantryStainless steel appliances
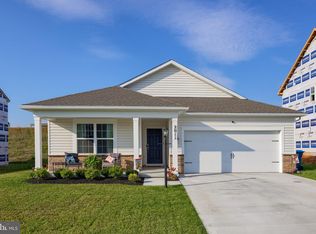
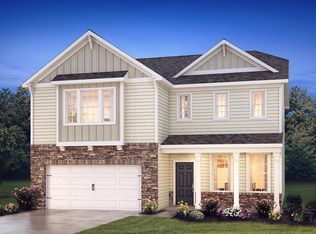
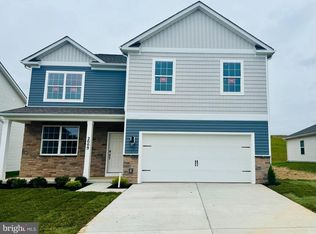

    The Henley by D.R. Horton is a new construction home plan featuring 2,600 square feet of open living space, 4 large bedrooms, 2.5 baths and a bonus upstairs living space added on the second floor. The Henley features a staircase situated away from the foyer for convenience and privacy, as well as a wonderful study or flex room, you decide how it's used! The kitchen is well appointed with beautiful cabinetry, a large pantry, stainless steel appliances and a built-in island with ample seating space. The entry from the garage has a large drop zone area conveniently located for coats and jackets. Enjoy the added convenience of this home’s spacious laundry room located on the second floor that will make the Henley feel like home!

    Zillow last checked:

    Listing updated:

    Listed by:

    Jeff Salgado 443-797-7071,

    D.R. Horton Realty of Pennsylvania

    Bought with:

    Gina Romanell, 5005852

    Cummings & Co. Realtors

    Source: Bright MLS,MLS#: PAYK2092886MLS Logo

    Facts & features

    Interior

    Bedrooms & bathrooms
    • Bedrooms: 4
    • Bathrooms: 3
    • Full bathrooms: 2
    • 1/2 bathrooms: 1
    • Main level bathrooms: 1
    Basement
    • Area: 0
    Heating
    • Forced Air
    Cooling
    • Central Air, Electric
    Appliances
    • Included: Microwave, Built-In Range, Dishwasher, Electric Water Heater
    Features
    • Bathroom - Walk-In Shower, Combination Kitchen/Dining, Dining Area, Family Room Off Kitchen, Open Floorplan
    • Flooring: Carpet
    • Has basement: No
    • Has fireplace: No
    Interior area
    • Total structure area: 2,611
    • Total interior livable area: 2,611 sqft
    • Finished area above ground: 2,611
    • Finished area below ground: 0

    Property

    Parking
    • Total spaces: 2
    • Parking features: Covered, Garage Faces Front, Inside Entrance, Attached, Driveway
    • Attached garage spaces: 2
    • Has uncovered spaces: Yes
    Accessibility
    • Accessibility features: Accessible Doors
    Features
    • Levels: Two
    • Stories: 2
    • Pool features: None
    Lot
    • Size: 8,102 Square Feet
    Details
    • Additional structures: Above Grade, Below Grade
    • Parcel number: 400001800080000000
    • Zoning: RESIDENTIAL
    • Special conditions: Standard

    Construction

    Type & style
    • Home type: SingleFamily
    • Architectural style: Colonial
    • Property subtype: Single Family Residence
    Materials
    • Vinyl Siding
    • Foundation: Slab
    Condition
    • Excellent
    • New construction: Yes
    • Year built: 2025

    Utilities & green energy

    • Sewer: On Site Septic
    • Water: Public

    Community & HOA

    Community
    • Subdivision: Strawberry Fields
    HOA
    • Has HOA: Yes
    • HOA fee: $77 monthly
    Location
    • Region: York
    • Municipality: NORTH CODORUS TWP

    Financial & listing details

    • Price per square foot: $144/sqft
    • Tax assessed value: $32,900
    • Annual tax amount: $1,128
    • Date on market: 10/30/2025
    • Listing agreement: Exclusive Agency
    • Listing terms: Cash,Conventional,FHA,VA Loan
    • Ownership: Fee Simple

    Price history

    DateEventPrice
    8/14/2026Sold$374,990$144/sqft
    Source: Bright MLS #PAYK2092886 Report a problem
    7/15/2026Pending sale$374,990$144/sqft
    Source: Bright MLS #PAYK2092886 Report a problem
    7/7/2026Price change$374,990-2.6%$144/sqft
    Source: DR Horton Report a problem
    6/30/2026Price change$384,990-1.3%$147/sqft
    Source: DR Horton Report a problem
    6/16/2026Listed for sale$389,990-5.1%$149/sqft
    Source: Bright MLS #PAYK2092886 Report a problem
    5/26/2026Contingent$410,990+9.3%$157/sqft
    Source: Bright MLS #PAYK2092886 Report a problem
    3/22/2026Pending sale$375,990$144/sqft
    Source: Bright MLS #PAYK2092886 Report a problem
    3/17/2026Price change$375,990-5.5%$144/sqft
    Source: DR Horton Report a problem
    3/13/2026Price change$397,990-1%$152/sqft
    Source: DR Horton Report a problem
    2/19/2026Listed for sale$401,990+1%$154/sqft
    Source: Bright MLS #PAYK2092886 Report a problem
    1/11/2026Contingent$397,990$152/sqft
    Source: Bright MLS #PAYK2092886 Report a problem
    1/6/2026Price change$397,990-1%$152/sqft
    Source: Bright MLS #PAYK2092886 Report a problem
    11/18/2025Price change$401,990+1%$154/sqft
    Source: DR Horton Report a problem
    10/31/2025Price change$397,990-4.8%$152/sqft
    Source: DR Horton Report a problem
    10/28/2025Listed for sale$417,990$160/sqft
    Source: DR Horton Report a problem

    Public tax history

    Tax history is unavailable.

    Neighborhood: 17408

    Nearby schools

    GreatSchools rating
    Schools provided by the listing agent
    • District: Spring Grove Area

    Source: Bright MLS. This data may not be complete. We recommend contacting the local school district to confirm school assignments for this home.

    Sell for more on Zillow
    Get a Zillow Showcase℠ listing at no additional cost and you could sell for .
    $375,600
    2% more
    +$7,512
    With Zillow Showcase(estimated)
    $383,112
    Sell for more on Zillow
    Get a Zillow Showcase℠ listing at no additional cost and you could sell for .
    $375,600
    2% more
    +$7,512
    With Zillow Showcase(estimated)
    $383,112