Nestled in one of the most walkable pockets of The Fan, 2015 Park Avenue blends timeless charm with thoughtful updates—all in a location that truly has it all. Just steps from Whole Foods, Strawberry Street’s shops and restaurants, and with Garnett’s Café and Meadow Park right down your block, this is city living at its most convenient.
Set on a rare diagonal block, the home enjoys a unique sense of privacy and separation from neighboring streets. The classic front porch was beautifully restored in 2023, featuring detailed woodwork and fresh exterior paint that highlight its historic character. Step out back to a thoughtfully updated patio, where decorative stonework adds charm and character while offering long-lasting durability. It’s the perfect spot to unwind with a coffee or entertain under the stars.
Inside, original architectural details pair seamlessly with a comfortable flow and abundant natural light. Updates throughout bring a modern touch where it matters most. Upstairs, you’ll find three spacious bedrooms, a fully renovated 2023 bath, and a former trunk room that’s been transformed into a custom walk-in closet—everyday luxury at its finest. A large attic and full basement offer generous storage options.
Whether you’re planning your next dinner party or the morning walk to the market, this home is truly move-in ready. Warm, well-located, and quietly special—this is one you won’t want to miss.
Sold for $875,000
$875,000
2015 Park Ave, Richmond, VA 23220
3beds
2,422sqft
Single Family Residence
Built in 1920
2,151 Square Feet Lot
$914,000 Zestimate®
$361/sqft
$3,472 Estimated rent
Home value
$914,000
$804,000 - $1.03M
$3,472/mo
Zestimate® history
Owner options
List your home for rent
$3,472/mo
Rent Zestimate®
Find your next renter with Zillow Rental Manager. Plus, with online applications, you can quickly screen prospective tenants – for free.
$3,472/mo
Rent Zestimate®
Refinance and save
$5,487/mo
Est. payment
Refinancing to a lower rate could help reduce your monthly payments and save thousands over the life of the loan.
$5,487/mo
Est. payment
Explore your selling options
Work with a Zillow partner agent
Leverage their expertise and Zillow's premium Showcase listings to get your home seen by more buyers.
Get startedList with your own agent
Get your home in front of millions of buyers by listing it on Zillow.
Learn how to do itSell it yourself
Take full control of how buyers see your home on Zillow by listing For Sale by Owner (FSBO).
List your homeWhat's special
Original architectural detailsDecorative stoneworkFresh exterior paintDetailed woodworkClassic front porchAbundant natural lightThoughtfully updated patio
Zillow last checked:
Listing updated:
Listed by:
Mollie Benedict 804-244-1114,
Rashkind Saunders & Co.
Bought with:
Holly Shaheen, 0225036056
Shaheen Ruth Martin & Fonville
Source: CVRMLS,MLS#: 2513254 Originating MLS: Central Virginia Regional MLS
Originating MLS: Central Virginia Regional MLSFacts & features
Interior
Bedrooms & bathrooms
- Bedrooms: 3
- Bathrooms: 3
- Full bathrooms: 2
- 1/2 bathrooms: 1
Primary bedroom
- Description: Fireplace, attached to full bath
- Level: Second
- Dimensions: 13.0 x 14.0
Bedroom 2
- Description: Built in shelves/closet
- Level: Second
- Dimensions: 12.0 x 14.0
Bedroom 3
- Description: Large closet, en suite half bath
- Level: Second
- Dimensions: 13.0 x 13.0
Additional room
- Description: Walk-in closet - could be office
- Level: Second
- Dimensions: 8.0 x 9.0
Dining room
- Description: Hardwood floors, FP, pocket doors
- Level: First
- Dimensions: 13.0 x 14.0
Foyer
- Description: Open and inviting
- Level: First
- Dimensions: 8.0 x 18.0
Other
- Description: Tub & Shower
- Level: First
Other
- Description: Shower
- Level: Second
Half bath
- Level: Second
Kitchen
- Description: SS appliances, quartz/granite counters
- Level: First
- Dimensions: 13.0 x 14.0
Laundry
- Description: Off kitchen, sink
- Level: First
- Dimensions: 4.0 x 8.0
Living room
- Description: Hardwood floors, FB, pocket doors
- Level: First
- Dimensions: 14.0 x 20.0
Heating
- Oil, Radiator(s)
Cooling
- Central Air
Appliances
- Included: Dryer, Dishwasher, Disposal, Microwave, Refrigerator, Smooth Cooktop, Stove, Washer
Features
- Dining Area, Separate/Formal Dining Room, Eat-in Kitchen, Fireplace, Granite Counters, High Ceilings, Kitchen Island, Walk-In Closet(s)
- Flooring: Wood
- Basement: Interior Entry,Partial,Unfinished
- Attic: Floored,Pull Down Stairs
- Number of fireplaces: 4
- Fireplace features: Decorative
Interior area
- Total interior livable area: 2,422 sqft
- Finished area above ground: 2,422
- Finished area below ground: 0
Property
Parking
- Parking features: On Street
- Has uncovered spaces: Yes
Features
- Levels: Two
- Stories: 2
- Patio & porch: Front Porch, Porch
- Exterior features: Porch
- Pool features: None
- Fencing: Back Yard
Lot
- Size: 2,151 Square Feet
Details
- Parcel number: W0000907005
- Zoning description: R-6
Construction
Type & style
- Home type: SingleFamily
- Architectural style: Two Story
- Property subtype: Single Family Residence
Materials
- Brick, Drywall, Plaster
- Roof: Flat,Rubber,Slate
Condition
- Resale
- New construction: No
- Year built: 1920
Utilities & green energy
- Sewer: Public Sewer
- Water: Public
Community & HOA
Community
- Features: Park, Sidewalks
- Subdivision: None
Location
- Region: Richmond
Financial & listing details
- Price per square foot: $361/sqft
- Tax assessed value: $802,000
- Annual tax amount: $9,132
- Date on market: 1/13/2026
- Ownership: Individuals
- Ownership type: Sole Proprietor
Price history
| Date | Event | Price |
|---|---|---|
| 6/13/2025 | Sold | $875,000-2.8%$361/sqft |
Source:  CVRMLS #2513254 Report a problem CVRMLS #2513254 Report a problem | ||
| 5/22/2025 | Pending sale | $899,900$372/sqft |
Source: CVRMLS #2513254 Report a problem | ||
| 5/13/2025 | Listed for sale | $899,900+66.3%$372/sqft |
Source: CVRMLS #2513254 Report a problem | ||
| 6/22/2016 | Sold | $541,000+2.1%$223/sqft |
Source: CVRMLS #1615910 Report a problem | ||
| 5/11/2016 | Listed for sale | $530,000+8.4%$219/sqft |
Source: Valentine Properties #1615910 Report a problem | ||
| 4/4/2014 | Sold | $489,000$202/sqft |
Source: CVRMLS #1404197 Report a problem | ||
| 2/24/2014 | Pending sale | $489,000$202/sqft |
Source: Keller Williams Realty, Richmond West #1404197 Report a problem | ||
| 2/24/2014 | Listed for sale | $489,000+6.5%$202/sqft |
Source: Keller Williams Realty, Richmond West #1404197 Report a problem | ||
| 11/2/2013 | Listing removed | $459,000$190/sqft |
Source: Keller Williams Realty #1317288 Report a problem | ||
| 10/5/2013 | Listed for sale | $459,000-2.1%$190/sqft |
Source: Keller Williams Realty #1317288 Report a problem | ||
| 7/2/2012 | Listing removed | $469,000$194/sqft |
Source: Keller Williams Realty, Richmond West #1207053 Report a problem | ||
| 3/20/2012 | Listed for sale | $469,000-6%$194/sqft |
Source: Keller Williams Realty, Richmond West #1207053 Report a problem | ||
| 6/5/2007 | Sold | $499,000+4.5%$206/sqft |
Source: Public Record Report a problem | ||
| 7/20/2006 | Sold | $477,500+32.8%$197/sqft |
Source: Public Record Report a problem | ||
| 7/15/2003 | Sold | $359,500+24%$148/sqft |
Source: Public Record Report a problem | ||
| 8/28/2001 | Sold | $290,000+25.5%$120/sqft |
Source: Public Record Report a problem | ||
| 5/24/1999 | Sold | $231,000$95/sqft |
Source: Public Record Report a problem | ||
Public tax history
| Year | Property taxes | Tax assessment |
|---|---|---|
| 2025 | $9,624 +5.4% | $802,000 +5.4% |
| 2024 | $9,132 +1.6% | $761,000 +1.6% |
| 2023 | $8,988 | $749,000 |
| 2022 | $8,988 +25% | $749,000 +25% |
| 2021 | $7,188 +1.9% | $599,000 +1.9% |
| 2020 | $7,056 +5.4% | $588,000 +5.4% |
| 2019 | $6,696 +9.6% | $558,000 +9.6% |
| 2018 | $6,108 +18.4% | $509,000 +6.7% |
| 2017 | $5,160 | $477,000 +1.3% |
| 2016 | $5,160 | $471,000 +2.6% |
| 2015 | $5,160 | $459,000 +6.7% |
| 2014 | $5,160 | $430,000 -1.8% |
| 2013 | -- | $438,000 |
| 2012 | -- | $438,000 -3.9% |
| 2011 | -- | $456,000 |
| 2010 | -- | $456,000 -3.1% |
| 2009 | -- | $470,600 +6.3% |
| 2008 | -- | $442,700 |
| 2007 | -- | $442,700 |
| 2006 | -- | $442,700 +10.1% |
| 2005 | -- | $402,100 +9% |
| 2003 | -- | $368,900 +18% |
| 2002 | -- | $312,600 +22% |
| 2001 | $3,664 | $256,200 |
Find assessor info on the county website
Neighborhood: The Fan
Nearby homes
- $842,5003 bd2 ba2.3k sqft2017 Park Ave, Richmond, VA 23220Off Market
- $927,7003 bd2 ba2.2k sqft2013 Park Ave, Richmond, VA 23220Off Market
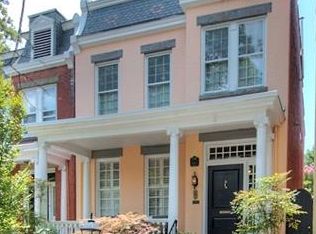
- $1,083,9003 bd3 ba2.1k sqft2019 Park Ave, Richmond, VA 23220Off Market

- $825,7004 bd2 ba2.5k sqft2011 Park Ave, Richmond, VA 23220Off Market
- $793,0003 bd1 ba1.4k sqft2021 Park Ave, Richmond, VA 23220Off Market
- $--2 bd1 ba1.4k sqft2021 Park Ave UNIT B, Richmond, VA 23220Off Market
- $--2 bd1 ba1.4k sqft2021 Park Ave APT A, Richmond, VA 23220Off Market
- $680,0004 bd2 ba2.8k sqft2029 Park Ave, Richmond, VA 23220Off Market
Nearby schools
GreatSchools rating
- 7/10William Fox Elementary SchoolGrades: PK-5Distance: 0.2 mi
- 1/10Binford Middle SchoolGrades: 6-8Distance: 0.4 mi
- 4/10Thomas Jefferson High SchoolGrades: 9-12Distance: 1.7 mi
Schools provided by the listing agent
- Elementary: Fox
- Middle: Dogwood
- High: Thomas Jefferson
Source: CVRMLS. This data may not be complete. We recommend contacting the local school district to confirm school assignments for this home.
Get a cash offer in 3 minutes
Find out how much your home could sell for in as little as 3 minutes with a no-obligation cash offer.
Estimated market value
$914,000
Get a cash offer in 3 minutes
Find out how much your home could sell for in as little as 3 minutes with a no-obligation cash offer.
Estimated market value
$914,000
- Virginia
- Richmond City
- Richmond
- 23220
- The Fan
- 2015 Park Ave
Nearby cities
Nearby neighborhoods
Nearby zip codes
Other Richmond Topics
