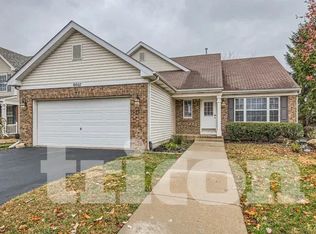
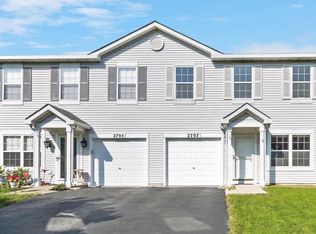
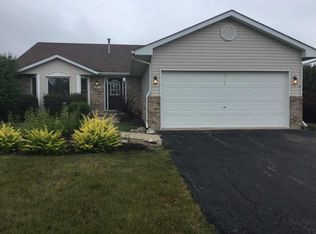
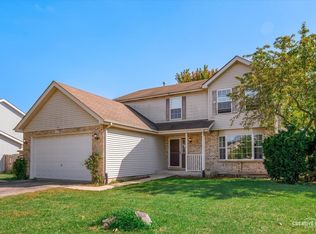

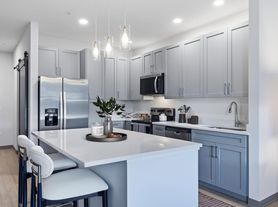
Here's the updated listing with the pet policy added: Charming Pond-View Townhome in Greywall Club - Joliet, IL Welcome home to this beautifully maintained 3-bedroom, 2.5-bath townhome offering 1,776 square feet of comfortable living space in Joliet's desirable Greywall Club community. From the moment you walk in, you're greeted by rich wood-look flooring that flows throughout the main level, creating a warm and inviting atmosphere. The open-concept kitchen features dark espresso cabinetry, sleek quartz countertops, a stainless steel appliance suite, and a spacious center island - perfect for both everyday meals and entertaining. The adjoining dining area is bathed in natural light from a sliding glass door that opens onto a private patio overlooking a scenic pond and green space, offering a relaxing backyard retreat right outside your door. A convenient main-level powder room and coat closet complete the first floor, along with a two-car attached garage for easy, secure parking. Upstairs, the spacious primary suite includes a private en-suite bath with a quartz-topped vanity and tub/shower combo, while two additional bedrooms share a full second bathroom finished with the same quality touches. Plush carpeting in the bedrooms adds comfort throughout. Residents of Greywall Club enjoy access to a community clubhouse, playground, fitness room, and swimming pool, all within a quiet, well-kept neighborhood setting served by Plainfield Schools and just minutes from shopping, dining, and easy highway access. This move-in-ready home combines comfort, style, and a beautiful natural backdrop - schedule your showing today! Leasing Requirements: Minimum credit score of 670+ Verifiable income of 2.5x the monthly rent First month's rent and a security deposit (equal to one month's rent) due prior to move-in Security deposit is refundable, provided the unit is left in proper condition $50 non-refundable application fee per adult applicant Pet Policy: Small dogs and cats only $250 non-refundable pet deposit per pet $35/month pet rent per pet
House for rent
$2,800/moFees may apply
2015 Pembridge Ln #2015, Joliet, IL 60431
3beds
1,776sqft
Price may not include required fees and charges. Learn more|
Singlefamily
Available Tue Sep 1 2026
Cats, dogs OK
Air conditioner, central air
4 Attached garage spaces parking
Central, natural gas
What's special
Sleek quartz countertopsOpen-concept kitchenSpacious center islandDark espresso cabinetryMain-level powder roomStainless steel appliance suiteQuartz-topped vanity
- 4 days |
- -- |
- -- |
Zillow last checked:
Listing updated:
Travel times

Let’s turn your rent into credit progress
Build credit history with every on-time payment and get credit for the payment you’re already making.
Facts & features
Interior
Bedrooms & bathrooms
- Bedrooms: 3
- Bathrooms: 3
- Full bathrooms: 2
- 1/2 bathrooms: 1
Rooms
- Room types: No additional rooms
Heating
- Central, Natural Gas
Cooling
- Air Conditioner, Central Air
Appliances
- Included: Microwave Oven, Range
Interior area
- Total interior livable area: 1,776 sqft
Property
Parking
- Total spaces: 4
- Parking features: Attached, Garage
- Has attached garage: Yes
- Details: Contact manager
Features
- Has view: Yes
- View description: Water View
Details
- Additional structures: Garage(s)
Construction
Type & style
- Home type: SingleFamily
- Property subtype: SingleFamily
Condition
- Year built: 2022
Community & HOA
Location
- Region: Joliet
Financial & listing details
- Lease term: Contact For Details
Nearby apartments for rent
Price history
| Date | Event | Price |
|---|---|---|
| 8/4/2026 | Listed for rent | $2,800$2/sqft |
Source: MRED as distributed by MLS GRID #12723412 Report a problem | ||
Neighborhood: 60431
Nearby schools
GreatSchools rating
- 6/10Thomas Jefferson Elementary SchoolGrades: K-5Distance: 0.2 mi
- 8/10Aux Sable Middle SchoolGrades: 6-8Distance: 0.1 mi
- 6/10Plainfield South High SchoolGrades: 9-12Distance: 0.6 mi