Beautiful home with detached guesthouse are both fully furnished and are currently high-performing short-term rentals with excellent reviews. Main home features two distinct styles: one side is "Retro '70s" and the other is "Classic '90s" each with its own kitchen, living room, primary bedroom, full bath & private patio. A central hallway connects both sides w/laundry room storage. Natural woods & lush greenery in detached Boho Bungalow gives a tranquil vibe. Outdoors are spacious decks, a fire pit, grills, & ample parking - all mostly handicap-accessible. Great for house-hacking or continue STR operation for immediate turnkey income. Option also to convert main home into a 3-bed, 2.5 bath residence. Nearby park & greenway network provides diverse options to run, bike, walk & relax. Prime location just minutes from Uptown, NoDa w/lightrail access to great local shops, restaurants, bars & services that perfectly complement your Urban Charlotte lifestyle. Explore the possibilities today!
Closed
$759,500
2015 Pinckney Ave, Charlotte, NC 28205
4beds
2,002sqft
Single Family Residence
Built in 1900
0.22 Acres Lot
$794,300 Zestimate®
$379/sqft
$3,395 Estimated rent
Home value
$794,300
$723,000 - $874,000
$3,395/mo
Zestimate® history
Owner options
List your home for rent
$3,395/mo
Rent Zestimate®
Find your next renter with Zillow Rental Manager. Plus, with online applications, you can quickly screen prospective tenants – for free.
$3,395/mo
Rent Zestimate®
Refinance and save
$4,836/mo
Est. payment
Refinancing to a lower rate could help reduce your monthly payments and save thousands over the life of the loan.
$4,836/mo
Est. payment
Explore your selling options
Work with a Zillow partner agent
Leverage their expertise and Zillow's premium Showcase listings to get your home seen by more buyers.
Get startedList with your own agent
Get your home in front of millions of buyers by listing it on Zillow.
Learn how to do itSell it yourself
Take full control of how buyers see your home on Zillow by listing For Sale by Owner (FSBO).
List your homeWhat's special
Detached guesthousePrivate patioNatural woodsSpacious decksLush greeneryLaundry room storageCentral hallway
Zillow last checked:
Listing updated:
Listed by:
Daniel Fisher Daniel@FisherHerman.com,
Fisher Herman Realty LLC,
Rebecca Fisher,
Fisher Herman Realty LLC
Bought with:
Christos Teis
COMPASS
Source: Canopy MLS as distributed by MLS GRID,MLS#: 4185732
Facts & features
Interior
Bedrooms & bathrooms
- Bedrooms: 4
- Bathrooms: 3
- Full bathrooms: 3
- Main level bedrooms: 2
Primary bedroom
- Level: Main
Primary bedroom
- Level: 2nd Living Quarters
Primary bedroom
- Level: Main
Bedroom s
- Level: 2nd Living Quarters
Bathroom full
- Level: Main
Bathroom full
- Level: Main
Bathroom full
- Level: 2nd Living Quarters
Bathroom full
- Level: Main
Bathroom full
- Level: Main
Other
- Level: Main
Other
- Level: Main
Other
- Level: Main
Other
- Level: Main
Other
- Level: Main
Other
- Level: Main
Dining area
- Level: Main
Dining area
- Level: Main
Dining area
- Level: 2nd Living Quarters
Dining area
- Level: Main
Dining area
- Level: Main
Kitchen
- Level: Main
Kitchen
- Level: 2nd Living Quarters
Kitchen
- Level: Main
Living room
- Level: Main
Living room
- Level: 2nd Living Quarters
Living room
- Level: Main
Heating
- Central, Electric, Forced Air
Cooling
- Central Air, Electric, Heat Pump
Appliances
- Included: Electric Range, Refrigerator, Washer/Dryer
- Laundry: Common Area, In Hall, Inside, Laundry Closet
Features
- Total Primary Heated Living Area: 1334
- Flooring: Laminate, Vinyl
- Doors: Insulated Door(s)
- Windows: Insulated Windows
- Has basement: No
Interior area
- Total structure area: 1,334
- Total interior livable area: 2,002 sqft
- Finished area above ground: 1,334
- Finished area below ground: 0
Property
Parking
- Total spaces: 6
- Parking features: Parking Lot, Parking Space(s)
- Uncovered spaces: 6
- Details: six space parking lot
Accessibility
- Accessibility features: Two or More Access Exits, Swing In Door(s), Entry Slope less than 1 foot, Accessible Hallway(s), Kitchen 60 Inch Turning Radius, Mobility Friendly Flooring, No Interior Steps
Features
- Levels: One
- Stories: 1
- Patio & porch: Covered, Front Porch, Side Porch, Wrap Around
- Exterior features: Fire Pit
- Fencing: Partial,Wood
Lot
- Size: 0.22 Acres
- Dimensions: 50 x 190
- Features: Corner Lot, Level
Living quarters
- Secondary living space: 668 sqft
- Secondary features: Exterior Not Connected,Guest House,Separate Entrance,Separate Kitchen Facilities,Separate Living Quarters,Separate Utilities
Details
- Parcel number: 08304328
- Zoning: N1-C
- Special conditions: Standard
Construction
Type & style
- Home type: SingleFamily
- Architectural style: Bungalow,Cottage,Ranch
- Property subtype: Single Family Residence
Materials
- Fiber Cement, Stucco
- Foundation: Crawl Space, Slab
- Roof: Shingle
Condition
- New construction: No
- Year built: 1900
Utilities & green energy
- Sewer: Public Sewer
- Water: City
- Utilities for property: Cable Connected, Electricity Connected, Wired Internet Available
Green energy
- Construction elements: Low VOC Coatings
Community & HOA
Community
- Features: Street Lights
- Security: Carbon Monoxide Detector(s), Security System, Smoke Detector(s)
- Subdivision: Villa Heights
Location
- Region: Charlotte
Financial & listing details
- Price per square foot: $379/sqft
- Tax assessed value: $557,600
- Date on market: 9/26/2024
- Cumulative days on market: 134 days
- Listing terms: Cash,Conventional,Nonconforming Loan
- Electric utility on property: Yes
- Road surface type: Concrete, Paved
Price history
| Date | Event | Price |
|---|---|---|
| 3/14/2025 | Sold | $759,500-5.1%$379/sqft |
Source:  Canopy MLS as distributed by MLS GRID #4185732 Report a problem Canopy MLS as distributed by MLS GRID #4185732 Report a problem | ||
| 1/14/2025 | Price change | $800,000-4.8%$400/sqft |
Source: Canopy MLS as distributed by MLS GRID #4185307 Report a problem | ||
| 9/26/2024 | Listed for sale | $840,000$420/sqft |
Source: Canopy MLS as distributed by MLS GRID #4185307 Report a problem | ||
Public tax history
Tax history is unavailable.
Neighborhood: Villa Heights
Nearby homes
- $1,226,6004 bd4 ba2.8k sqft2009 Pinckney Ave, Charlotte, NC 28205Off Market

- $1,170,0004 bd4 ba2.8k sqft2009 Pinckney Ave #13, Charlotte, NC 28205Off Market
- $1,139,500-- bd-- ba-- sqftE 24th St, Charlotte, NC 28205Off Market
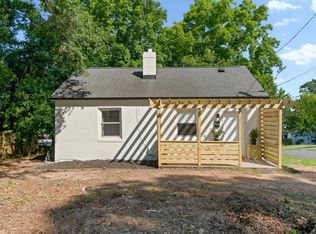
- $759,5002 bd1 ba796 sqft716 E 24th St, Charlotte, NC 28205Sold
- $1,225,0006 bd5 ba3.3k sqft2005 Pinckney Ave, Charlotte, NC 28205Sold
- $322,4001 bd1 ba834 sqft1024 E 24th St, Charlotte, NC 28205Off Market
- $830,6004 bd3 ba2.2k sqft717 24th St, Charlotte, NC 28205Off Market
- $874,6004 bd3 ba925 sqft2101 Pinckney Ave, Charlotte, NC 28205Off Market
Nearby schools
GreatSchools rating
- 4/10Villa Heights ElementaryGrades: K-5Distance: 0.1 mi
- 7/10Eastway MiddleGrades: 6-8Distance: 2.8 mi
- 1/10Garinger High SchoolGrades: 9-12Distance: 1.8 mi
Schools provided by the listing agent
- Elementary: Villa Heights
- Middle: Ranson
- High: Garinger
Source: Canopy MLS as distributed by MLS GRID. This data may not be complete. We recommend contacting the local school district to confirm school assignments for this home.
Get a cash offer in 3 minutes
Find out how much your home could sell for in as little as 3 minutes with a no-obligation cash offer.
Estimated market value
$794,300
Get a cash offer in 3 minutes
Find out how much your home could sell for in as little as 3 minutes with a no-obligation cash offer.
Estimated market value
$794,300
- North Carolina
- Mecklenburg County
- Charlotte
- 28205
- Villa Heights
- 2015 Pinckney Ave
