Skip main navigation
Closed
  • $649,900

    2015 Riverwood Dr, Nashville, TN 37216

    3beds
    1,776sqft
    Single Family Residence, Residential
    Built in 1949
    0.3 Acres Lot
    $649,300 Zestimate®
    $366/sqft
    $3,019 Estimated rent

    Home value

    $649,300

    $604,000 - $695,000

    $3,019/mo

    Zestimate® history
    Loading
    Loading...

    Owner options

    List your home for rent

    $3,019/mo

    Rent Zestimate®

    Find your next renter with Zillow Rental Manager. Plus, with online applications, you can quickly screen prospective tenants – for free.

    Learn more

    $3,019/mo

    Rent Zestimate®

    Refinance and save

    $3,807/mo

    Est. payment

    Refinancing to a lower rate could help reduce your monthly payments and save thousands over the life of the loan.

    See today's rates

    $3,807/mo

    Est. payment

    Explore your selling options

    Work with a Zillow partner agent

    Leverage their expertise and Zillow's premium Showcase listings to get your home seen by more buyers.

    Get started

    List with your own agent

    Get your home in front of millions of buyers by listing it on Zillow.

    Learn how to do it

    Sell it yourself

    Take full control of how buyers see your home on Zillow by listing For Sale by Owner (FSBO).

    List your home

    What's special

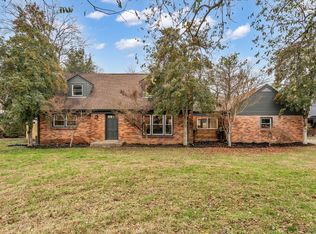
    Welcome home to the beautifully, completed renovated 2015 Riverwood Drive!! You will love the warm comfy feel the minute you step inside. The open, bright & airy living space will make you smile but when you see the amazing new kitchen (that is every cook & entertainers dream) you will totally be in love! The beautifully refinished (original) hardwoods are fabulous! Bathrooms were beautifully renovated with a historic character feel! The new open floor plan connects the living, dining & kitchen. Gorgeous rolling backyard & new stone patio can be enjoyed year-round with the stone firepit. Mature landscaping stands out even in the cold winter months. In addition to all the features of this lovely living space there is an adorable, fully furnished apartment with its own driveway/covered parking & entrance. Superb location only a brisk walk away or bike ride away from local parks & fabulous dining spots! Apartment is a great income producing (info attached) VRBO, In-law Apartment or office space if you work from home. This home has all the bells and whistles and is totally move in ready! Fully renovated between Sept 2019 & Jan 2020!! New: plumbing, electric, all appliances mini splits in apt., water heater in Unit B, new windows, bath & laundry room in Unit B. Home is zoned for Owner Occupied STR Permit for Airbnb only. Seller has provided the process new owners will need to follow and the floor plan new owners can use to obtain STR permit. NO SHOWINGS 1/28/2025.

    Zillow last checked:

    Listing updated:

    Listed by:

    Virginia Degerberg 615-337-1254,

    Onward Real Estate

    Bought with:

    Jay Lowenthal, 258063

    Zeitlin Sotheby's International Realty

    Source: RealTracs MLS as distributed by MLS GRID,MLS#: 2781666MLS Logo

    Facts & features

    Interior

    Bedrooms & bathrooms
    • Bedrooms: 3
    • Bathrooms: 2
    • Full bathrooms: 2
    • Main level bedrooms: 2
    Bedroom 1
    • Area: 156 Square Feet
    • Dimensions: 13x12
    Bedroom 2
    • Area: 144 Square Feet
    • Dimensions: 12x12
    Bedroom 3
    • Area: 132 Square Feet
    • Dimensions: 12x11
    Living room
    • Features: Combination
    • Level: Combination
    Heating
    • Central
    Cooling
    • Central Air
    Appliances
    • Included: Electric Oven, Built-In Electric Range, Double Oven
    • Laundry: Electric Dryer Hookup, Washer Hookup
    Features
    • Built-in Features, Ceiling Fan(s), Extra Closets, In-Law Floorplan, Pantry
    • Flooring: Wood, Tile
    • Basement: Crawl Space
    • Has fireplace: No
    Interior area
    • Total structure area: 1,776
    • Total interior livable area: 1,776 sqft
    • Finished area above ground: 1,776

    Property

    Parking
    • Total spaces: 3
    • Parking features: Attached, Asphalt
    • Carport spaces: 3
    Features
    • Levels: Two
    • Stories: 1
    • Patio & porch: Porch, Covered, Patio
    • Fencing: Back Yard
    Lot
    • Size: 0.3 Acres
    • Dimensions: 103 x 149
    • Features: Level
    Details
    • Parcel number: 07301005100
    • Special conditions: Standard

    Construction

    Type & style
    • Home type: SingleFamily
    • Architectural style: Ranch
    • Property subtype: Single Family Residence, Residential
    Materials
    • Brick
    • Roof: Asphalt
    Condition
    • New construction: No
    • Year built: 1949

    Utilities & green energy

    • Sewer: Public Sewer
    • Water: Public
    • Utilities for property: Water Available

    Community & HOA

    Community
    • Subdivision: Country Club Estates
    HOA
    • Has HOA: No
    Location
    • Region: Nashville

    Financial & listing details

    • Price per square foot: $366/sqft
    • Tax assessed value: $643,000
    • Annual tax amount: $3,206
    • Date on market: 1/23/2025

    Price history

    DateEventPrice
    2/28/2025Sold$649,900$366/sqft
    Source: RealTracs MLS as distributed by MLS GRID #2781666 Report a problem
    2/15/2025Pending sale$649,900$366/sqft
    Source: RealTracs MLS as distributed by MLS GRID #2781666 Report a problem
    1/26/2025Contingent$649,900$366/sqft
    Source: RealTracs MLS as distributed by MLS GRID #2781666 Report a problem
    1/24/2025Listed for sale$649,900+100%$366/sqft
    Source: RealTracs MLS as distributed by MLS GRID #2781666 Report a problem
    8/22/2019Sold$325,000-4.1%$183/sqft
    Source: RealTracs MLS as distributed by MLS GRID #2030459 Report a problem
    7/8/2019Price change$339,000-3.1%$191/sqft
    Source: The Wilson Group Real Estate Services #2030459 Report a problem
    4/15/2019Listed for sale$349,900+22.8%$197/sqft
    Source: The Wilson Group Real Estate Services #2030459 Report a problem
    8/17/2015Sold$285,000$160/sqft
    Source: Public Record Report a problem

    Public tax history

    YearProperty taxesTax assessment
    2025$4,524 +41.1%$160,750 +63.2%
    2024$3,206 $98,525
    2023$3,206 $98,525
    2022$3,206 -1%$98,525
    2021$3,240 +10%$98,525 +41.3%
    2020$2,944 +33.8%$69,750
    2019$2,201 $69,750
    2018$2,201 0%$69,750
    2017$2,201 $69,750 +143.7%
    2016$2,201 +70.2%$28,625
    2015$1,293 $28,625
    2014$1,293 $28,625
    2013-- $28,625 -7.8%
    2012-- $31,050
    2011-- $31,050
    2010-- $31,050
    2009-- $31,050 +16.3%
    2008-- $26,700
    2007-- $26,700
    2006-- --
    2005-- --
    2004-- --
    2003-- --
    2002-- --
    2001-- --
    2000-- --
    Find assessor info on the county website

    Neighborhood: Inglewood (Riverwood)

    Nearby schools

    GreatSchools rating
    Schools provided by the listing agent
    • Elementary: Dan Mills Elementary
    • Middle: Isaac Litton Middle
    • High: Stratford STEM Magnet School Upper Campus

    Source: RealTracs MLS as distributed by MLS GRID. This data may not be complete. We recommend contacting the local school district to confirm school assignments for this home.

    Get a cash offer in 3 minutes
    Find out how much your home could sell for in as little as 3 minutes with a no-obligation cash offer.
    Estimated market value
    $649,300
    Get a cash offer in 3 minutes
    Find out how much your home could sell for in as little as 3 minutes with a no-obligation cash offer.
    Estimated market value
    $649,300