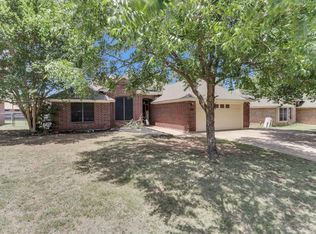
VERSATILE HOME MINUTES FROM TOWN: If you've been searching for a place where you can spread out, grow your own food, collect fresh eggs in the morning, and still be just minutes from town, this is it! Situated on a half acre lot with no HOA, this 3 bedroom, 2 bath ranch style home offers the kind of freedom that's getting harder to find. Inside, the open living, dining, and kitchen areas create a comfortable gathering space that's perfect for everything from weeknight dinners to hosting friends. Need room to work from home? The garage conversion has been transformed into a huge office space with plenty of room for multiple workstations, a creative studio, or a home based business. Step outside and you'll quickly see what makes this property so special. There's room for a large garden, a chicken coop already in place, and a spacious shop with electricity ready for projects, storage, equipment, or your next big idea. Whether you're dreaming of a more self sufficient lifestyle or simply want room to enjoy the outdoors, the possibilities here are endless. As an added bonus, the detached 1 bedroom, 1 bath apartment that offers excellent income potential as a rental, guest space, or private retreat. You'll also find a charming two story playhouse that adds character and a little extra magic to the backyard. The property is served by a private neighborhood water system, offering the convenience of reliable water service without the higher costs often associated with city utilities. The best part? You get all this space and flexibility without feeling isolated. Hospitals, shopping, restaurants, and everyday conveniences are just minutes away. Properties that offer this much versatility, income potential, and room to live the way you want don't come around often. Come see why this one feels like home the moment you pull in the driveway. Make this home yours!
Under contract
$255,000
2015 Roberts Dr, Granbury, TX 76048
3beds
1,706sqft
Single Family Residence
Built in 1974
0.42 Acres Lot
$253,300 Zestimate®
$149/sqft
$-- HOA
What's special
Half acre lotCharming two story playhouseHuge office spaceMinutes from townComfortable gathering spaceSpacious shop with electricity
- 10 days
- 985
- 78
Likely to sell faster than
Zillow last checked:
Listing updated:
Listed by:
Ashley Maxwell 0681084,
Public Realty 254-964-1995
Source: NTREIS,MLS#: 21370145
Facts & features
Interior
Bedrooms & bathrooms
- Bedrooms: 3
- Bathrooms: 2
- Full bathrooms: 2
Primary bedroom
- Level: First
- Dimensions: 11 x 13
Bedroom
- Level: First
- Dimensions: 11 x 11
Bedroom
- Level: First
- Dimensions: 11 x 10
Breakfast room nook
- Level: First
- Dimensions: 11 x 9
Kitchen
- Features: Breakfast Bar, Built-in Features, Stone Counters, Walk-In Pantry
- Level: First
- Dimensions: 11 x 9
Living room
- Level: First
- Dimensions: 22 x 12
Living room
- Level: First
- Dimensions: 17 x 18
Utility room
- Features: Built-in Features, Utility Room
- Level: First
- Dimensions: 5 x 5
Heating
- Central, Electric
Cooling
- Central Air, Ceiling Fan(s), Electric
Appliances
- Included: Dishwasher, Electric Cooktop, Electric Oven, Electric Range, Disposal, Microwave, Vented Exhaust Fan
Features
- Decorative/Designer Lighting Fixtures, High Speed Internet, Cable TV
- Flooring: Carpet, Ceramic Tile
- Has basement: No
- Number of fireplaces: 1
- Fireplace features: Wood Burning
Interior area
- Total interior livable area: 1,706 sqft
Video & virtual tour
Property
Parking
- Parking features: Driveway
Features
- Levels: One
- Stories: 1
- Patio & porch: Covered
- Exterior features: Rain Gutters, Storage
- Pool features: None
- Fencing: Fenced,Privacy,Wood
Lot
- Size: 0.42 Acres
- Features: Interior Lot, Landscaped, Subdivision
Details
- Parcel number: R000002667
Construction
Type & style
- Home type: SingleFamily
- Architectural style: Ranch,Detached
- Property subtype: Single Family Residence
Materials
- Brick
- Foundation: Slab
- Roof: Composition
Condition
- Resale
- Year built: 1974
Utilities & green energy
- Sewer: Septic Tank
- Water: Private
- Utilities for property: Electricity Available, Electricity Connected, Septic Available, Water Available, Cable Available
Community & HOA
Community
- Security: Smoke Detector(s)
- Subdivision: Briarwood
HOA
- Has HOA: No
Location
- Region: Granbury
Financial & listing details
- Price per square foot: $149/sqft
- Tax assessed value: $321,770
- Annual tax amount: $3,891
- Date on market: 8/26/2026
- Cumulative days on market: 90 days
- Listing terms: Cash,Conventional,FHA,VA Loan
- Exclusions: Personal Belongings.
Estimated market value
$253,300
$241,000 - $266,000
$1,753/mo
Price history
| Date | Event | Price |
|---|---|---|
| 8/31/2026 | Contingent | $255,000$149/sqft |
Source: NTREIS #21370145 Report a problem | ||
| 8/26/2026 | Listed for sale | $255,000-10.5%$149/sqft |
Source: NTREIS #21370145 Report a problem | ||
| 8/22/2026 | Listing removed | $285,000$167/sqft |
Source: NTREIS #21289938 Report a problem | ||
| 8/17/2026 | Price change | $285,000-3.4%$167/sqft |
Source: NTREIS #21289938 Report a problem | ||
| 8/10/2026 | Price change | $295,000-4.7%$173/sqft |
Source: NTREIS #21289938 Report a problem | ||
| 7/28/2026 | Price change | $309,500-3.3%$181/sqft |
Source: NTREIS #21289938 Report a problem | ||
| 6/22/2026 | Price change | $319,900-3.1%$188/sqft |
Source: NTREIS #21289938 Report a problem | ||
| 6/6/2026 | Listed for sale | $329,999+88.7%$193/sqft |
Source: NTREIS #21289938 Report a problem | ||
| 12/15/2018 | Listing removed | $174,900$103/sqft |
Source: Century 21 Shirley Hooks, LLC #13944592 Report a problem | ||
| 12/15/2018 | Listed for sale | $174,900$103/sqft |
Source: Century 21 Shirley Hooks, LLC #13944592 Report a problem | ||
| 12/14/2018 | Sold | -- |
Source: Agent Provided Report a problem | ||
| 11/24/2018 | Pending sale | $174,900$103/sqft |
Source: CENTURY 21 Shirley Hooks, Inc. #13944592 Report a problem | ||
| 9/30/2018 | Listed for sale | $174,900$103/sqft |
Source: Century 21 Shirley Hooks, LLC #13944592 Report a problem | ||
Public tax history
| Year | Property taxes | Tax assessment |
|---|---|---|
| 2025 | $3,891 -1.4% | $321,770 -2.2% |
| 2024 | $3,945 -2.6% | $329,000 -1.2% |
| 2023 | $4,050 +19.6% | $332,860 +30.8% |
| 2022 | $3,388 +25.3% | $254,570 +42.1% |
| 2021 | $2,703 -2.8% | $179,090 -1.1% |
| 2020 | $2,780 -3% | $181,060 -1.8% |
| 2019 | $2,865 +102.7% | $184,450 +108.5% |
| 2018 | $1,414 | $88,480 +2.2% |
| 2017 | $1,414 +0.2% | $86,600 +2.6% |
| 2016 | $1,411 -6.8% | $84,370 +0.2% |
| 2015 | $1,514 | $84,190 -7.9% |
| 2014 | $1,514 | $91,410 +5.9% |
| 2013 | -- | $86,310 +1.8% |
| 2012 | -- | $84,780 +4.5% |
| 2011 | -- | $81,140 +9.7% |
| 2010 | -- | $73,990 -2.5% |
| 2009 | -- | $75,900 +29.2% |
| 2008 | -- | $58,750 +9.3% |
| 2007 | -- | $53,770 +2.4% |
| 2006 | -- | $52,530 +1.9% |
| 2005 | -- | $51,530 -1.4% |
| 2004 | -- | $52,260 +7.7% |
| 2003 | -- | $48,510 +4.2% |
| 2002 | -- | $46,550 |
| 2001 | -- | $46,550 +1.3% |
| 2000 | -- | $45,950 |
Find assessor info on the county website
Monthly payment
Est. payment
Payment breakdown
Explore the cost of this home by adjusting the details. Changes won't be saved.Climate risks
Neighborhood: 76048
Nearby schools
Schools provided by the listing agent
- Elementary: Emma Roberson
- Middle: Granbury
- High: Granbury
- District: Granbury ISD
Source: NTREIS. This data may not be complete. We recommend contacting the local school district to confirm school assignments for this home.
Similar homes
- $254,0003 bd2 ba1.3k sqft1303 Spanish Flower Dr, Granbury, TX 76048For Sale
 MLS ID #21338344, Blaine Bennetch. NTREIS
 - $299,5003 bd2 ba1.7k sqft1904 Lazy Ct, Granbury, TX 76048For Sale
 MLS ID #21290189, Ben Holmes. NTREIS
 - $250,0004 bd2 ba1.4k sqft1429 W Torrey St, Granbury, TX 76048For Sale
 MLS ID #21123171, Erienne Higgins. NTREIS
 - $265,0003 bd2 ba1.6k sqft1506 Berry Patch Ln, Granbury, TX 76048For Sale
 MLS ID #21318164, Jeff Bentley. NTREIS
