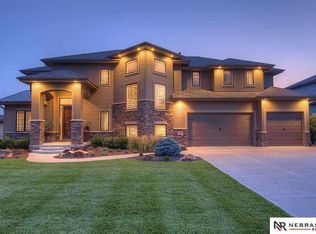
Welcome to this stunning transitional & timeless home! The attention to detail and design choices are impeccable. Spacious & open floorplan w/ 10' ceilings, oversized windows, and European oak flooring. The great room features a floor-to-ceiling stone fireplace and custom wood beams reclaimed from Downtown Old Market. Fabulous kitchen with huge pantry, gas cooktop, large center island and French sliding glass doors leading to the covered patio. Three bedrooms on the main with walk-in closets and bath access. Elegant primary suite with wet room & large walk-in closet that connects to the laundry room. Convenient office nook behind kitchen. Drop zone off garage and private guest powder bath. The lower level features a 4th bedroom, wet bar, home theater, pocket door to hidden room, and enormous storage area. Sideload garage and circular drive. Exceptional oversized garage with new Epoxy flooring. Tons of trees in backyard for privacy. Fresh neutral paint. Welcome Home!
Sold for $740,000
$740,000
2015 S 214th Ave, Elkhorn, NE 68022
4beds
4,075sqft
Single Family Residence
Built in 2017
0.34 Acres Lot
$871,000 Zestimate®
$182/sqft
$3,814 Estimated rent
Home value
$871,000
$819,000 - $923,000
$3,814/mo
Zestimate® history
Owner options
List your home for rent
$3,814/mo
Rent Zestimate®
Find your next renter with Zillow Rental Manager. Plus, with online applications, you can quickly screen prospective tenants – for free.
$3,814/mo
Rent Zestimate®
Refinance and save
$5,150/mo
Est. payment
Refinancing to a lower rate could help reduce your monthly payments and save thousands over the life of the loan.
$5,150/mo
Est. payment
Explore your selling options
Work with a Zillow partner agent
Leverage their expertise and Zillow's premium Showcase listings to get your home seen by more buyers.
Get startedList with your own agent
Get your home in front of millions of buyers by listing it on Zillow.
Learn how to do itSell it yourself
Take full control of how buyers see your home on Zillow by listing For Sale by Owner (FSBO).
List your homeWhat's special
Old marketEuropean oak flooringCovered patioFabulous kitchenPrivate guest powder bathNew epoxy flooringOversized windows
Zillow last checked:
Listing updated:
Listed by:
Teresa Elliott 402-690-1573,
NextHome Signature Real Estate
Bought with:
Jessica Dembinski, 20191022
BHHS Ambassador Real Estate
Source: GPRMLS,MLS#: 22327104
Facts & features
Interior
Bedrooms & bathrooms
- Bedrooms: 4
- Bathrooms: 4
- Full bathrooms: 2
- 3/4 bathrooms: 1
- 1/2 bathrooms: 1
- Main level bathrooms: 3
Primary bedroom
- Features: Wall/Wall Carpeting, Window Covering, 9'+ Ceiling, Ceiling Fan(s), Walk-In Closet(s), Whirlpool
- Level: Main
- Area: 252.56
- Dimensions: 15.4 x 16.4
Bedroom 2
- Features: Wall/Wall Carpeting, Window Covering, 9'+ Ceiling, Ceiling Fan(s), Walk-In Closet(s)
- Level: Main
- Area: 157.2
- Dimensions: 13.1 x 12
Bedroom 3
- Features: Wall/Wall Carpeting, Window Covering, 9'+ Ceiling, Ceiling Fan(s), Walk-In Closet(s)
- Level: Main
- Area: 157.2
- Dimensions: 13.1 x 12
Bedroom 4
- Level: Basement
- Area: 194.58
- Dimensions: 14.1 x 13.8
Primary bathroom
- Features: Full, Shower, Whirlpool, Double Sinks
Family room
- Features: Wall/Wall Carpeting, 9'+ Ceiling, Pantry, Wet Bar
- Level: Basement
- Area: 356.96
- Dimensions: 18.4 x 19.4
Kitchen
- Features: Wood Floor, 9'+ Ceiling, Dining Area, Pantry
- Level: Main
- Area: 291
- Dimensions: 15 x 19.4
Basement
- Area: 2329
Office
- Features: Wood Floor, 9'+ Ceiling
- Level: Main
Heating
- Natural Gas, Forced Air
Cooling
- Central Air
Appliances
- Included: Oven, Refrigerator, Dishwasher, Disposal, Microwave, Cooktop
- Laundry: 9'+ Ceiling
Features
- Wet Bar, High Ceilings, Ceiling Fan(s), Pantry
- Flooring: Wood, Carpet, Ceramic Tile
- Doors: Sliding Doors
- Windows: Window Coverings
- Basement: Egress,Partially Finished
- Number of fireplaces: 1
- Fireplace features: Great Room
Interior area
- Total structure area: 4,075
- Total interior livable area: 4,075 sqft
- Finished area above ground: 2,329
- Finished area below ground: 1,746
Property
Parking
- Total spaces: 3
- Parking features: Attached, Garage Door Opener
- Attached garage spaces: 3
Features
- Patio & porch: Porch, Covered Patio
- Exterior features: Sprinkler System, Lighting
- Fencing: Partial,Iron
Lot
- Size: 0.34 Acres
- Dimensions: 150 x 100
- Features: Over 1/4 up to 1/2 Acre
Details
- Parcel number: 2048460624
- Other equipment: Sump Pump
Construction
Type & style
- Home type: SingleFamily
- Architectural style: Ranch
- Property subtype: Single Family Residence
Materials
- Wood Siding, Cement Siding
- Foundation: Concrete Perimeter
- Roof: Composition
Condition
- Not New and NOT a Model
- New construction: No
- Year built: 2017
Utilities & green energy
- Sewer: Public Sewer
- Water: Public
- Utilities for property: Cable Available
Community & HOA
Community
- Security: Security System
- Subdivision: Ranch View Estates
HOA
- Has HOA: Yes
- HOA fee: $158 annually
Location
- Region: Elkhorn
Financial & listing details
- Price per square foot: $182/sqft
- Tax assessed value: $737,400
- Annual tax amount: $14,846
- Date on market: 11/17/2023
- Listing terms: VA Loan,Conventional,Cash
- Ownership: Fee Simple
Price history
| Date | Event | Price |
|---|---|---|
| 1/23/2024 | Sold | $740,000-0.7%$182/sqft |
Source:  GPRMLS #22327104 Report a problem GPRMLS #22327104 Report a problem | ||
| 12/23/2023 | Pending sale | $745,000$183/sqft |
Source: GPRMLS #22327104 Report a problem | ||
| 11/17/2023 | Price change | $745,000-1.8%$183/sqft |
Source: GPRMLS #22327104 Report a problem | ||
| 11/4/2023 | Price change | $759,000-5%$186/sqft |
Source: GPRMLS #22322176 Report a problem | ||
| 9/27/2023 | Listed for sale | $798,888+27%$196/sqft |
Source: GPRMLS #22322176 Report a problem | ||
| 5/21/2020 | Listing removed | $629,000$154/sqft |
Source: BHHS Ambassador Real Estate #21928210 Report a problem | ||
| 3/9/2020 | Price change | $629,000-1.6%$154/sqft |
Source: BHHS Ambassador Real Estate #21928210 Report a problem | ||
| 12/4/2019 | Price change | $639,000-1.5%$157/sqft |
Source: BHHS Ambassador Real Estate #21928210 Report a problem | ||
| 10/15/2019 | Price change | $649,000-1.5%$159/sqft |
Source: BHHS Ambassador Real Estate #21911446 Report a problem | ||
| 8/2/2019 | Price change | $659,000-1.5%$162/sqft |
Source: BHHS Ambassador Real Estate #21911446 Report a problem | ||
| 6/5/2019 | Price change | $669,000+14.4%$164/sqft |
Source: BHHS Ambassador Real Estate #21911446 Report a problem | ||
| 5/8/2018 | Listed for sale | $585,000+588.2%$144/sqft |
Source: BHHS Ambassador Real Estate #21802661 Report a problem | ||
| 1/25/2017 | Sold | $85,000+372.2%$21/sqft |
Source: GPRMLS #21621864 Report a problem | ||
| 12/31/2014 | Sold | $18,000$4/sqft |
Source: Public Record Report a problem | ||
Public tax history
| Year | Property taxes | Tax assessment |
|---|---|---|
| 2025 | $11,559 -1.5% | $737,400 |
| 2024 | $11,734 -14% | $737,400 +13.6% |
| 2023 | $13,651 -8.1% | $649,300 |
| 2022 | $14,847 +23.2% | $649,300 +24% |
| 2021 | $12,051 -0.9% | $523,600 |
| 2020 | $12,164 +0.3% | $523,600 |
| 2019 | $12,125 -7% | $523,600 +1.6% |
| 2018 | $13,038 +1032.1% | $515,300 +1027.6% |
| 2017 | $1,152 | $45,700 +10.9% |
| 2016 | $1,152 +134.6% | $41,200 -42.8% |
| 2015 | $491 | $72,000 +311.4% |
| 2014 | -- | $17,500 +96.6% |
| 2013 | -- | $8,900 |
| 2012 | -- | $8,900 |
Find assessor info on the county website
Neighborhood: Elkhorn
Nearby homes
- $916,6002 bd4 ba2k sqft2009 S 214th Ave, Elkhorn, NE 68022Off Market
- $--0.344 Acres2009 S 214th Ave, Omaha, NE 68022Off Market
- $933,9005 bd4 ba3.8k sqft2021 S 214th Ave, Elkhorn, NE 68022Off Market
- $957,2004 bd5 ba4k sqft2004 S 214th St, Elkhorn, NE 68022Off Market
- $1,101,7005 bd6 ba5.1k sqft1921 S 214th Ave, Elkhorn, NE 68022Off Market
- $914,8005 bd5 ba4.3k sqft2006 S 214th Ave, Elkhorn, NE 68022Off Market
- $1,153,2003 bd3 ba2.5k sqft2018 S 214th Ave, Elkhorn, NE 68022Off Market
- $--0.31 Acres2018 S 214th Ave, Omaha, NE 68022Off Market
Nearby schools
GreatSchools rating
- 9/10Skyline Elementary SchoolGrades: PK-5Distance: 1.1 mi
- 9/10Valley View Middle SchoolGrades: 6-8Distance: 0.7 mi
- 10/10Elkhorn South High SchoolGrades: 9-12Distance: 1.1 mi
Schools provided by the listing agent
- Elementary: Skyline
- Middle: Elkhorn Valley View
- High: Elkhorn South
- District: Elkhorn
Source: GPRMLS. This data may not be complete. We recommend contacting the local school district to confirm school assignments for this home.


Get pre-qualified for a loan
At Zillow Home Loans, we can pre-qualify you in as little as 5 minutes with no impact to your credit score.An equal housing lender. NMLS #10287.
Sell for more on Zillow
Get a Zillow Showcase℠ listing at no additional cost and you could sell for .
$871,000
2% more
+$17,420
With Zillow Showcase(estimated)
$888,420
- Nebraska
- Douglas County
- Omaha
- 68022
- Elkhorn
- 2015 S 214th Ave
Nearby cities
Nearby neighborhoods
Nearby zip codes
Other Omaha Topics
