Skip main navigation
Pending
  • $369,000

    2015 S Dayton St, Kennewick, WA 99337

    4beds
    1,664sqft
    : 
    $2,273/mo
    Get pre-qualified
    Single Family Residence
    Built in 1969
    0.35 Acres Lot
    $370,000 Zestimate®
    $222/sqft
    $-- HOA

    What's special

    Oversized backyardMature landscapingStriking floor-to-ceiling brick fireplaceSpacious single-level homeSpacious primary suiteEstablished treesGenerous outdoor space
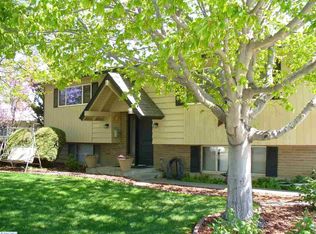
    MLS # 294772 - New Roof will be installed - Opportunity awaits in this spacious single-level home, ideally located in one of the area's well-established neighborhoods known for its mature trees, oversized lots, and peaceful surroundings. With great bones, fresh interior paint, brand-new carpet, updated exterior paint, and all appliances included, this home is move-in ready while offering the perfect chance to update at your own pace and create lasting value. The generous floor plan features a large living room centered around a striking floor-to-ceiling brick fireplace, expansive picture windows that fill the home with natural light, and an easy flow into the dining area and kitchen. The functional kitchen offers abundant cabinetry, generous workspace, updated flooring, and plenty of potential to become the heart of the home with your personal touch. The spacious primary suite includes dual closets and a private bath, while additional bedrooms provide flexibility for family, guests, hobbies, or a home office. Outside, the oversized backyard is filled with possibilities. Mature landscaping, established trees, a greenhouse, garden area, storage sheds, and a tranquil pond create the foundation for an incredible outdoor retreat. Whether you envision lush gardens, entertaining spaces, or room to play, this property offers the space to make it happen. If you've been searching for a home where your updates can create immediate equity instead of paying for someone else's remodel, this is your opportunity. Enjoy the charm of a quiet, established neighborhood while investing in a property with exceptional potential, generous outdoor space, and the chance to truly make it your own.Owner/Seller is a licensed Real estate broker in the state of Washington - Listing Agent is related to Owner/Seller
    39 days
    |
    96
    |
    4
    |

    Likely to sell faster than

    Zillow last checked:

    Listing updated:

    Listed by:

    Brad Fuller 509-551-5724,

    Retter and Company Sotheby's

    Source: PACMLS,MLS#: 294772MLS Logo

      Facts & features

      Interior

      Bedrooms & bathrooms
      • Bedrooms: 4
      • Bathrooms: 2
      • Full bathrooms: 2
      Bedroom
      • Level: M
      • Area: 168
      • Dimensions: 14 x 12
      Bedroom 1
      • Level: M
      • Area: 144
      • Dimensions: 12 x 12
      Bedroom 2
      • Level: M
      • Area: 132
      • Dimensions: 11 x 12
      Bedroom 3
      • Level: G
      • Area: 133
      • Dimensions: 7 x 19
      Bedroom 4
      • Level: -
      Bedroom 5
      • Level: -
      Dining room
      • Level: M
      • Area: 120
      • Dimensions: 10 x 12
      Family room
      • Level: G
      • Area: 304
      • Dimensions: 16 x 19
      Kitchen
      • Level: M
      • Area: 96
      • Dimensions: 8 x 12
      Living room
      • Level: M
      • Area: 255
      • Dimensions: 17 x 15
      Office
      • Level: -
      Heating
      • Forced Air, Heat Pump
      Cooling
      • Central Air, Heat Pump
      Appliances
      • Included: Dishwasher, Dryer, Microwave, Range/Oven, Refrigerator, Washer
      Features
      • Storage, Ceiling Fan(s)
      • Flooring: Carpet, Laminate
      • Windows: Double Pane Windows, Windows - Vinyl
      • Basement: None
      • Number of fireplaces: 1
      • Fireplace features: 1, Wood Burning, Living Room
      Interior area
      • Total structure area: 1,664
      • Total interior livable area: 1,664 sqft

      Property

      Parking
      • Parking features: Off Street
      Features
      • Levels: 1 Story
      • Stories: 1
      • Patio & porch: Patio/Open
      • Exterior features: Water Feature
      • Fencing: Partial
      Lot
      • Size: 0.35 Acres
      • Dimensions: 112 x 137 x 123 x 143
      • Features: Located in City Limits, No Manuf Homes
      Details
      • Additional structures: Shed, Shop, Storage
      • Parcel number: 112894040003001
      • Zoning description: Residential

      Construction

      Type & style
      • Home type: SingleFamily
      • Property subtype: Single Family Residence
      Materials
      • Trim - Brick, Lap
      • Foundation: Concrete, Crawl Space, Post Beam
      • Roof: Comp Shingle,See Remarks
      Condition
      • Existing Construction (Not New)
      • New construction: No
      • Year built: 1969

      Utilities & green energy

      • Water: Public
      • Utilities for property: Sewer Connected

      Community & HOA

      Community
      • Subdivision: Other,Kennewick Se
      Location
      • Region: Kennewick

      Financial & listing details

      • Price per square foot: $222/sqft
      • Tax assessed value: $296,140
      • Annual tax amount: $2,404
      • Date on market: 7/17/2026
      • Listing terms: Cash,Conventional,FHA,VA Loan
      • Electric utility on property: Yes
      • Road surface type: Paved

        Estimated market value

        $370,000

        $352,000 - $389,000

        $2,515/mo

        Price history

        DateEventPrice
        7/23/2026Pending sale$369,000$222/sqft
        Source: PACMLS #294772 Report a problem
        7/17/2026Listed for sale$369,000+23%$222/sqft
        Source: PACMLS #294772 Report a problem
        12/10/2021Sold$300,000+7.1%$180/sqft
        Source: PACMLS #257736 Report a problem
        11/6/2021Listed for sale$280,000$168/sqft
        Source: PACMLS #257736 Report a problem

        Public tax history

        YearProperty taxesTax assessment
        2024$2,394 +5.8%$296,140 +5.4%
        2023$2,263 +33.9%$281,060 +19.2%
        2022$1,691 -17.7%$235,840 +13%
        2021$2,054 +10.8%$208,730 +14.4%
        2020$1,853 -20%$182,400 +6.3%
        2019$2,316 +10.4%$171,520 +10.5%
        2018$2,098 -6%$155,190 +11.8%
        2017$2,233 +11.1%$138,860
        2016$2,010 $138,860 +4%
        2015$2,010 -0.1%$133,540
        2014$2,011 $133,540
        2013$2,011 $133,540
        2012-- $133,540
        2011-- $133,540
        2010-- $133,540 +3.7%
        2009-- $128,770
        2008-- --
        2007-- --
        2006-- --
        Find assessor info on the county website

        Monthly payment

        Est. payment

        Payment breakdown

        Explore the cost of this home by adjusting the details. Changes won't be saved.
        All calculations are estimates and provided by Zillow, Inc. for informational purposes only. Actual amounts may vary.
        HOA fees may include property taxes on listings classified as Co-Ops. Contact the listing agent and/or owner for fee details.
        See how much you could borrow to make a competitive offer.

        Climate risks

        Neighborhood: 99337

        Getting around

        34 / 100
        Car-Dependent
        28 / 100
        Some Transit
        38 / 100
        Somewhat Bikeable

        Nearby schools

        GreatSchools rating
        Schools provided by the listing agent
        • District: Kennewick

        Source: PACMLS. This data may not be complete. We recommend contacting the local school district to confirm school assignments for this home.

        A local agent can set up tours, give advice and negotiate with sellers.

        A local lender can help you make sure your offer is ready when you are.

        Browse local experts

        Similar homes