Skip main navigation
Closed
  • $610,000

    2015 S Ruble St #1, Chicago, IL 60616

    3beds
    2,400sqft
    Condominium, Single Family Residence
    Built in 2024
    -- sqft lot
    $659,700 Zestimate®
    $254/sqft
    $5,471 Estimated rent

    Home value

    $659,700

    $587,000 - $739,000

    $5,471/mo

    Zestimate® history
    Loading
    Loading...

    Owner options

    List your home for rent

    $5,471/mo

    Rent Zestimate®

    Find your next renter with Zillow Rental Manager. Plus, with online applications, you can quickly screen prospective tenants – for free.

    Learn more

    $5,471/mo

    Rent Zestimate®

    Refinance and save

    $4,501/mo

    Est. payment

    Refinancing to a lower rate could help reduce your monthly payments and save thousands over the life of the loan.

    See today's rates

    $4,501/mo

    Est. payment

    Explore your selling options

    Work with a Zillow partner agent

    Leverage their expertise and Zillow's premium Showcase listings to get your home seen by more buyers.

    Get started

    List with your own agent

    Get your home in front of millions of buyers by listing it on Zillow.

    Learn how to do it

    Sell it yourself

    Take full control of how buyers see your home on Zillow by listing For Sale by Owner (FSBO).

    List your home

    What's special

    High-end appliancesQuad pane soundproof windowsSmart wi-fi thermostatsCustom design closetWhite oak staircaseQuartz countertopsWrought iron spindles
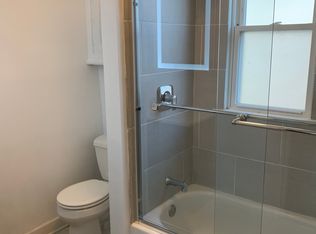
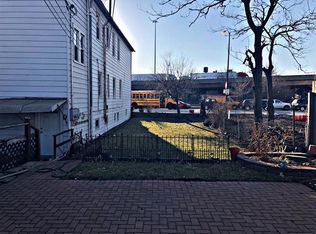
    Welcome to the Ruble Collection Unit 1 Duplex, a premier residential development offering 3 exquisite condo units by a famed architect, completed in 2024. Nestled in the vibrant neighborhood of East Pilsen, Chicago. This stunning duplex condo embodies contemporary elegance and ultra-modern living, boasting luxurious finishes that harmonize comfort and elegance. With 3 bedrooms, 2.5 baths, and 2 levels of thoughtfully designed living space, it's a true testament to refined living. Step inside and experience the seamless blend of sophistication and functionality, offering a spacious living area, highlighted by a modern 48' electric fireplace adding warmth and a touch of luxury that connects to an oversized deck with double patio doors. The open concept living and kitchen area creates an inviting ambiance perfect for entertaining guests. The kitchen is a chef's dream, combining functionality and exquisite design. Adorned with a veined backslash spanning the kitchen with two tone ceiling height custom satin black and oak cabinetry, this culinary kitchen is a true masterpiece. High-end appliances include a stove, oven, hood, built in microwave, fridge, dishwasher, high efficiency washer dryer, and tankless water heaters. The primary bedroom is a true retreat, complete with a walk-in shower, a separate soaking tub and quartz countertops on a double vanity. Custom design closet with satin black rods and matching hardware, and additional closets to offer ample storage space. Truly one of a kind, modern and sleek unique LED lighting throughout, impeccable craftmanship on white oak staircase and wrought iron spindles, 5.5" solid white oak flooring, smart wi-fi thermostats, keyless entry with intercom system in each unit, 24 hour surveillance camera recordings, QUAD pane soundproof windows in all bedrooms to ensure quiet and comfort, high STC sound proofing in between all floors, close cell insulation throughout with added height of 8' tall entry doors, 7' solid black interior door panels, and 11' of ceiling height which you do not see in many homes today! Included in the price is 1 parking space with a covered carport that connects to Wi-Fi for easy ingress/egress and monitoring from the convenience of anywhere you may be! This smart home is also a pet friendly residence that's steps away from a diverse range of amenities, including parks, all major throughfares, commute to downtown, lakefront, the bustling Halsted corridor, restaurants, shopping, and the arts gallery row, making this Pilsen beauty the epitome of luxury living eager for the refined buyer. Come schedule your showings today!

    Zillow last checked:

    Listing updated:

    Listing courtesy of:

    Brian Waters 214-924-0450,

    Mentor Listing Realty Inc.

    Bought with:

    Mildred Cardona

    Universal Realty Group, Inc.

    Source: MRED as distributed by MLS GRID,MLS#: 12215444MLS Logo

    Facts & features

    Interior

    Bedrooms & bathrooms
    • Bedrooms: 3
    • Bathrooms: 3
    • Full bathrooms: 2
    • 1/2 bathrooms: 1
    Primary bedroom
    • Features: Bathroom (Full)
    • Level: Lower
    • Area: 208 Square Feet
    • Dimensions: 16X13
    Bedroom 2
    • Level: Lower
    • Area: 228 Square Feet
    • Dimensions: 12X19
    Bedroom 3
    • Level: Lower
    • Area: 120 Square Feet
    • Dimensions: 12X10
    Foyer
    • Level: Main
    • Area: 80 Square Feet
    • Dimensions: 8X10
    Kitchen
    • Features: Kitchen (Island)
    • Level: Main
    • Area: 300 Square Feet
    • Dimensions: 15X20
    Living room
    • Level: Main
    • Area: 1200 Square Feet
    • Dimensions: 20X60
    Walk in closet
    • Level: Lower
    • Area: 40 Square Feet
    • Dimensions: 5X8
    Heating
    • Natural Gas
    Cooling
    • Central Air
    Appliances
    • Included: Range, Dishwasher, Refrigerator
    Features
    • Basement: Finished,Full,Walk-Out Access
    Interior area
    • Total structure area: 2,400
    • Total interior livable area: 2,400 sqft

    Property

    Parking
    • Total spaces: 1
    • Parking features: On Site
    Accessibility
    • Accessibility features: No Disability Access
    Lot
    • Size: 2,400 sqft
    • Dimensions: 24X100
    Details
    • Parcel number: 17213220070000
    • Special conditions: None
    • Other equipment: Ceiling Fan(s)

    Construction

    Type & style
    • Home type: Condo
    • Property subtype: Condominium, Single Family Residence
    Materials
    • Brick
    Condition
    • New Construction
    • New construction: Yes
    • Year built: 2024

    Utilities & green energy

    • Sewer: Public Sewer
    • Water: Lake Michigan

    Community & neighborhood

    Location
    • Region: Chicago

    HOA & financial

    HOA
    • Has HOA: Yes
    • HOA fee: $231 monthly
    • Services included: Insurance

    Other

    Other facts
    • Listing terms: Conventional
    • Ownership: Fee Simple

    Price history

    DateEventPrice
    1/10/2025Sold$610,000-2.4%$254/sqft
    Source: MRED as distributed by MLS GRID #12215444 Report a problem
    12/3/2024Pending sale$625,000$260/sqft
    Source: MRED as distributed by MLS GRID #12215444 Report a problem
    11/22/2024Listed for sale$625,000$260/sqft
    Source: MRED as distributed by MLS GRID #12215444 Report a problem

    Public tax history

    Tax history is unavailable.

    Neighborhood: East Pilsen

    Nearby schools

    GreatSchools rating
    Schools provided by the listing agent
    • District: 299

    Source: MRED as distributed by MLS GRID. This data may not be complete. We recommend contacting the local school district to confirm school assignments for this home.

    Get a cash offer in 3 minutes
    Find out how much your home could sell for in as little as 3 minutes with a no-obligation cash offer.
    Estimated market value
    $659,700
    Get a cash offer in 3 minutes
    Find out how much your home could sell for in as little as 3 minutes with a no-obligation cash offer.
    Estimated market value
    $659,700