Skip main navigation
Sold for $863,000
  • $863,000

    2015 SE 11th St, Ocala, FL 34471

    4beds
    3,769sqft
    Single Family Residence
    Built in 1960
    0.46 Acres Lot
    $851,500 Zestimate®
    $229/sqft
    $3,376 Estimated rent

    Home value

    $851,500

    $766,000 - $945,000

    $3,376/mo

    Zestimate® history
    Loading
    Loading...

    Owner options

    List your home for rent

    $3,376/mo

    Rent Zestimate®

    Find your next renter with Zillow Rental Manager. Plus, with online applications, you can quickly screen prospective tenants – for free.

    Learn more

    $3,376/mo

    Rent Zestimate®

    Refinance and save

    $5,745/mo

    Est. payment

    Refinancing to a lower rate could help reduce your monthly payments and save thousands over the life of the loan.

    See today's rates

    $5,745/mo

    Est. payment

    Explore your selling options

    Work with a Zillow partner agent

    Leverage their expertise and Zillow's premium Showcase listings to get your home seen by more buyers.

    Get started

    List with your own agent

    Get your home in front of millions of buyers by listing it on Zillow.

    Learn how to do it

    Sell it yourself

    Take full control of how buyers see your home on Zillow by listing For Sale by Owner (FSBO).

    List your home

    What's special

    Massive detached garageDouble carportGenerous bedroom showcasing built-insMature treesFlexible bonus roomHalf-acre lotSpacious family room
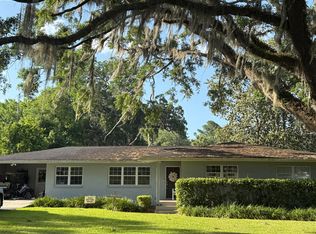
    Welcome to your dream home in the highly sought-after Woodfields community—located within the coveted golf cart area! This stunning 4-bedroom, 3.5-bath residence boasts over 3,700 sq ft of versatile living space, perfect for modern living and entertaining. Enjoy multiple living areas, including a formal living room with a cozy fireplace, a spacious family room, and a flexible bonus room ideal for an office, den, playroom, or whatever suits your needs. The formal dining room is perfect for gatherings, complemented by a large indoor laundry room for added convenience. The split floor plan features an expansive master suite with a generous bedroom showcasing built-ins, space for a sitting area or TV nook, and a luxurious master bathroom with double vanities, a shower, and a garden tub. Two oversized walk-in closets provide ample storage, with additional storage throughout the home. Plantation shutters and gleaming hardwood floors add elegance to most rooms. Outside, relax on the charming front porch or enjoy the circular drive and double carport for easy access. The massive detached garage, complete with AC and a full bath, offers endless possibilities—workshop, studio, or more! The half-acre lot features a black iron-fenced backyard, perfect for pets or play, with room for a pool and surrounded by gorgeous landscaping and mature trees. Conveniently cart, walk, or bike downtown to boutique shops, restaurants, and the vibrant downtown market—all just moments away! Modern updates include a 2022 roof and 2023 Main AC, ensuring peace of mind. Don’t miss this rare gem in Woodfields—schedule your tour today!

    Zillow last checked:

    Listing updated:

    Listing Provided by:

    Laurie Ann Truluck 352-843-1472,

    NEXT GENERATION REALTY OF MARION COUNTY 352-342-9730

    Bought with:

    John McMichael, 3640559

    COLDWELL BANKER ELLISON REALTY O

    Source: Stellar MLS,MLS#: OM712305MLS LogoOriginating MLS: Ocala - Marion

    Facts & features

    Interior

    Bedrooms & bathrooms
    • Bedrooms: 4
    • Bathrooms: 4
    • Full bathrooms: 3
    • 1/2 bathrooms: 1
    Primary bedroom
    • Features: Walk-In Closet(s)
    • Level: First
    • Area: 409.34 Square Feet
    • Dimensions: 21.1x19.4
    Bedroom 2
    • Features: Built-in Closet
    • Level: First
    • Area: 145.92 Square Feet
    • Dimensions: 11.4x12.8
    Bedroom 3
    • Features: Built-in Closet
    • Level: First
    • Area: 112.22 Square Feet
    • Dimensions: 11.1x10.11
    Bedroom 4
    • Features: Built-in Closet
    • Level: First
    • Area: 122.21 Square Feet
    • Dimensions: 11.11x11
    Dining room
    • Level: First
    • Area: 184.68 Square Feet
    • Dimensions: 10.8x17.1
    Family room
    • Level: First
    • Area: 429 Square Feet
    • Dimensions: 26x16.5
    Kitchen
    • Level: First
    • Area: 115.26 Square Feet
    • Dimensions: 10.2x11.3
    Laundry
    • Level: First
    • Area: 99.3 Square Feet
    • Dimensions: 10.9x9.11
    Living room
    • Level: First
    • Area: 212.67 Square Feet
    • Dimensions: 13.9x15.3
    Office
    • Features: Built-in Closet
    • Level: First
    • Area: 220.22 Square Feet
    • Dimensions: 12.1x18.2
    Heating
    • Central
    Cooling
    • Central Air
    Appliances
    • Included: Dishwasher, Disposal, Dryer, Microwave, Range, Refrigerator, Washer
    • Laundry: Inside, Laundry Room
    Features
    • Built-in Features, Ceiling Fan(s), Eating Space In Kitchen, Primary Bedroom Main Floor, Solid Surface Counters, Split Bedroom, Walk-In Closet(s)
    • Flooring: Carpet, Tile, Hardwood
    • Windows: Skylight(s), Window Treatments
    • Has fireplace: Yes
    • Fireplace features: Living Room
    Interior area
    • Total structure area: 5,780
    • Total interior livable area: 3,769 sqft

    Property

    Parking
    • Total spaces: 4
    • Parking features: Garage, Carport
    • Garage spaces: 2
    • Carport spaces: 2
    • Covered spaces: 4
    Features
    • Levels: One
    • Stories: 1
    • Exterior features: Storage
    Lot
    • Size: 0.46 Acres
    • Dimensions: 100 x 200
    Details
    • Parcel number: 2884005010
    • Zoning: R1
    • Special conditions: None

    Construction

    Type & style
    • Home type: SingleFamily
    • Property subtype: Single Family Residence
    Materials
    • Block, Concrete, Stucco
    • Foundation: Block
    • Roof: Shingle
    Condition
    • New construction: No
    • Year built: 1960

    Utilities & green energy

    • Sewer: Public Sewer
    • Water: Public
    • Utilities for property: Cable Available, Electricity Available, Phone Available

    Community & neighborhood

    Location
    • Region: Ocala
    • Subdivision: WOODFIELDS UN 04

    HOA & financial

    HOA
    • Has HOA: No
    Other fees
    • Pet fee: $0 monthly
    Other financial information
    • Total actual rent: 0

    Other

    Other facts
    • Listing terms: Cash,Conventional,FHA,VA Loan
    • Ownership: Fee Simple
    • Road surface type: Asphalt

    Price history

    DateEventPrice
    12/5/2025Sold$863,000-2.5%$229/sqft
    Source: Stellar MLS #OM712305 Report a problem
    10/30/2025Pending sale$885,000$235/sqft
    Source: Stellar MLS #OM712305 Report a problem
    10/29/2025Listed for sale$885,000+129.9%$235/sqft
    Source: Stellar MLS #OM712305 Report a problem
    11/22/2013Listing removed$385,000+1.3%$102/sqft
    Source: Showcase Properties of Central Florida #392437 Report a problem
    4/13/2012Listing removed$379,900$101/sqft
    Source: Roberts Real Estate Inc. #357511 Report a problem
    3/26/2012Price change$379,900-3.6%$101/sqft
    Source: Roberts Real Estate Inc. #357511 Report a problem
    1/17/2012Price change$394,000-1.3%$105/sqft
    Source: Roberts Real Estate Inc. #357511 Report a problem
    10/7/2011Listed for sale$399,000+19.1%$106/sqft
    Source: Roberts Real Estate Inc. #357511 Report a problem
    1/3/2005Sold$335,000+15.5%$89/sqft
    Source: Public Record Report a problem
    11/1/2002Sold$290,000$77/sqft
    Source: Public Record Report a problem

    Public tax history

    YearProperty taxesTax assessment
    2024$5,588 +2.5%$335,883 +3%
    2023$5,453 +6.7%$326,100 +3%
    2022$5,110 +0.2%$316,602 +3%
    2021$5,102 +6.2%$307,381 +1.4%
    2020$4,804 +1.6%$303,137 +2.3%
    2019$4,727 $296,322 +1.9%
    2018$4,727 +4.4%$290,797 +2.1%
    2017$4,526 +0.2%$284,816 +2.1%
    2016$4,516 $278,958 +0.7%
    2015$4,516 +6.4%$277,019 -1%
    2014$4,246 -6.7%$279,856 +9.5%
    2013$4,553 +23%$255,522 +4.5%
    2012$3,702 -7.2%$244,565 -6.8%
    2011$3,989 -4.3%$262,503 -5.8%
    2010$4,167 -10.5%$278,574 -12%
    2009$4,657 -0.4%$316,726 -2.5%
    2008$4,678 +0.4%$324,934 +3%
    2007$4,660 -11.3%$315,470 +2.5%
    2006$5,253 +12%$307,776 +3%
    2005$4,691 $298,813 +15%
    2004$4,691 +34%$259,888 +39.2%
    2002$3,501 +3.4%$186,717 +4.6%
    2001$3,386 $178,425
    2000$3,386 $178,425

    Find assessor info on the county website

    Neighborhood: 34471

    Nearby schools

    GreatSchools rating
    Schools provided by the listing agent
    • Elementary: Eighth Street Elem. School
    • Middle: Osceola Middle School
    • High: Forest High School

    Source: Stellar MLS. This data may not be complete. We recommend contacting the local school district to confirm school assignments for this home.

    Get a cash offer in 3 minutes
    Find out how much your home could sell for in as little as 3 minutes with a no-obligation cash offer.
    Estimated market value
    $851,500
    Get a cash offer in 3 minutes
    Find out how much your home could sell for in as little as 3 minutes with a no-obligation cash offer.
    Estimated market value
    $851,500