Skip main navigation
Sold
  • $1,230,000

    2015 SE 46th Ave, Portland, OR 97215

    4beds
    3,003sqft
    Residential, Single Family Residence
    Built in 2019
    3,484.8 Square Feet Lot
    $1,230,800 Zestimate®
    $410/sqft
    $5,426 Estimated rent

    Home value

    $1,230,800

    $1.16M - $1.30M

    $5,426/mo

    Zestimate® history
    Loading
    Loading...

    Owner options

    List your home for rent

    $5,426/mo

    Rent Zestimate®

    Find your next renter with Zillow Rental Manager. Plus, with online applications, you can quickly screen prospective tenants – for free.

    Learn more

    $5,426/mo

    Rent Zestimate®

    Refinance and save

    $6,184/mo

    Est. payment

    Refinancing to a lower rate could help reduce your monthly payments and save thousands over the life of the loan.

    See today's rates

    $6,184/mo

    Est. payment

    Explore your selling options

    Work with a Zillow partner agent

    Leverage their expertise and Zillow's premium Showcase listings to get your home seen by more buyers.

    Get started

    List with your own agent

    Get your home in front of millions of buyers by listing it on Zillow.

    Learn how to do it

    Sell it yourself

    Take full control of how buyers see your home on Zillow by listing For Sale by Owner (FSBO).

    List your home

    What's special

    Low-maintenance yardVast walk-in closetCustom built-insConvenient upper-level laundry roomSoaring tall ceilingsLuxurious primary suiteStainless steel appliances
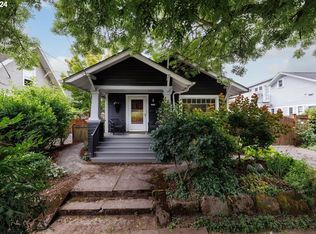
    Striking Scandinavian-inspired modern home in Richmond! Soaring tall ceilings and expansive windows flood the home with incredible natural light, creating bright, airy living spaces throughout. Main floor features a warm, inviting gas stove fireplace in the living room, a convenient half bath, and opens to a spacious covered deck—perfect for seamless indoor/outdoor living and entertaining. Thoughtfully designed entryway provides space for shoes, coats, and backpacks, while an amazing mud room off the garage adds everyday convenience and organization. Gourmet kitchen features quartz counters, stainless steel appliances, a large eating island, custom built-ins, and an oversized walk-in pantry, offering both style and exceptional functionality. Upper level offers a luxurious primary suite with a vast walk-in closet and spa-like bathroom featuring an incredible walk-in shower and double sinks. Two additional bedrooms, a convenient upper-level laundry room, and an awesome loft/flex space ideal for work, play, or relaxation complete the level. Enjoy stunning views of Mt. Tabor, downtown Portland, and the West Hills. High-end engineered hardwood floors throughout upper living levels. Lower level ADU with private entrance includes modern cement floors and laundry hookup—perfect for guests or rental income. Designed for both entertaining and everyday living, this home offers light-filled spaces and a low-maintenance yard. Ideally located just a short distance to some of the best shops, restaurants, theaters, and coffee on both Hawthorne and Division. [Home Energy Score = 4. HES Report at https://rpt.greenbuildingregistry.com/hes/OR10200485]

    Zillow last checked:

    Listing updated:

    Listed by:

    Kevin Caplener 503-888-6999,

    Windermere Realty Trust,

    Mallory Kaus 503-507-6281,

    Windermere Realty Trust

    Bought with:

    Lauren Sheehan, 200708032

    eXp Realty, LLC

    Source: RMLS (OR),MLS#: 630181340MLS Logo

    Facts & features

    Interior

    Bedrooms & bathrooms
    • Bedrooms: 4
    • Bathrooms: 4
    • Full bathrooms: 3
    • Partial bathrooms: 1
    • Main level bathrooms: 1
    Primary bedroom
    • Features: Double Sinks, Ensuite, High Ceilings, Walkin Closet, Walkin Shower, Wood Floors
    • Level: Upper
    • Area: 225
    • Dimensions: 15 x 15
    Bedroom 2
    • Features: Closet, Wood Floors
    • Level: Upper
    • Area: 132
    • Dimensions: 11 x 12
    Bedroom 3
    • Features: Closet, Wood Floors
    • Level: Upper
    • Area: 110
    • Dimensions: 10 x 11
    Bedroom 4
    • Features: Closet, Ensuite
    • Level: Lower
    • Area: 120
    • Dimensions: 10 x 12
    Dining room
    • Features: Wood Floors
    • Level: Main
    • Area: 187
    • Dimensions: 11 x 17
    Family room
    • Features: Kitchen Dining Room Combo, Living Room Dining Room Combo
    • Level: Lower
    • Area: 260
    • Dimensions: 13 x 20
    Kitchen
    • Features: Builtin Features, Disposal, Eat Bar, Gas Appliances, Gourmet Kitchen, Island, Microwave, Pantry, Builtin Oven, Free Standing Refrigerator, Wood Floors
    • Level: Main
    • Area: 272
    • Width: 17
    Living room
    • Features: Fireplace, Wood Floors
    • Level: Main
    • Area: 272
    • Dimensions: 16 x 17
    Heating
    • Forced Air 95 Plus, Fireplace(s)
    Cooling
    • Heat Pump
    Appliances
    • Included: Built In Oven, Dishwasher, Disposal, Free-Standing Refrigerator, Gas Appliances, Microwave, Range Hood, Stainless Steel Appliance(s), Washer/Dryer, Gas Water Heater
    Features
    • Ceiling Fan(s), High Ceilings, Quartz, Vaulted Ceiling(s), Closet, Kitchen Dining Room Combo, Living Room Dining Room Combo, Built-in Features, Eat Bar, Gourmet Kitchen, Kitchen Island, Pantry, Double Vanity, Walk-In Closet(s), Walkin Shower
    • Flooring: Wood, Hardwood
    • Windows: Double Pane Windows, Vinyl Frames
    • Basement: Daylight,Finished,Separate Living Quarters Apartment Aux Living Unit
    • Number of fireplaces: 1
    • Fireplace features: Gas, Stove
    Interior area
    • Total structure area: 3,003
    • Total interior livable area: 3,003 sqft

    Property

    Parking
    • Total spaces: 1
    • Parking features: Driveway, On Street, Garage Door Opener, Attached, Tuck Under
    • Attached garage spaces: 1
    • Has uncovered spaces: Yes
    Features
    • Stories: 3
    • Patio & porch: Covered Deck, Porch
    • Exterior features: Yard
    • Fencing: Fenced
    • Has view: Yes
    • View description: City, Mountain(s), Trees/Woods
    Lot
    • Size: 3,484 sqft
    • Dimensions: 33 x 100
    • Features: Level, Private, Trees, SqFt 3000 to 4999
    Details
    • Additional structures: SeparateLivingQuartersApartmentAuxLivingUnit
    • Parcel number: R159548
    • Zoning: R5

    Construction

    Type & style
    • Home type: SingleFamily
    • Architectural style: Contemporary
    • Property subtype: Residential, Single Family Residence
    Materials
    • Cement Siding, Lap Siding
    • Foundation: Concrete Perimeter
    • Roof: Composition,Shingle
    Condition
    • Approximately
    • New construction: No
    • Year built: 2019

    Utilities & green energy

    • Gas: Gas
    • Sewer: Public Sewer
    • Water: Public

    Community & neighborhood

    Location
    • Region: Portland
    • Subdivision: Richmond / Hawthorne

    Other

    Other facts
    • Listing terms: Cash,Conventional,FHA,VA Loan
    • Road surface type: Concrete, Paved

    Price history

    DateEventPrice
    4/30/2026Sold$1,230,000+4.7%$410/sqft
    Source: RMLS (OR) #630181340 Report a problem
    4/14/2026Pending sale$1,175,000$391/sqft
    Source: RMLS (OR) #630181340 Report a problem
    4/9/2026Listed for sale$1,175,000+2.2%$391/sqft
    Source: RMLS (OR) #630181340 Report a problem
    6/16/2022Sold$1,150,000+4.5%$383/sqft
    Source: RMLS (OR) #22481154 Report a problem
    5/18/2022Pending sale$1,100,000$366/sqft
    Source: RMLS (OR) #22481154 Report a problem
    5/12/2022Listed for sale$1,100,000+15.6%$366/sqft
    Source: RMLS (OR) #22481154 Report a problem
    5/6/2019Sold$951,743+0.2%$317/sqft
    Source: RMLS (OR) #18522259 Report a problem
    1/21/2019Pending sale$949,900$316/sqft
    Source: Keller Williams Realty Portland Central #18522259 Report a problem
    11/19/2018Price change$949,900+0%$316/sqft
    Source: Keller Williams Realty Portland Central #18522259 Report a problem
    8/10/2018Listed for sale$949,500+178.4%$316/sqft
    Source: Keller Williams-PDX Central #18522259 Report a problem
    11/30/2017Sold$341,000+0.6%$114/sqft
    Source: Public Record Report a problem
    11/9/2017Pending sale$339,000$113/sqft
    Source: Premiere Property Group, LLC #17087201 Report a problem
    10/28/2017Listed for sale$339,000+234.3%$113/sqft
    Source: Premiere Property Group, LLC #17087201 Report a problem
    5/6/1999Sold$101,400+153.5%$34/sqft
    Source: Public Record Report a problem
    12/29/1995Sold$40,000$13/sqft
    Source: Public Record Report a problem

    Public tax history

    YearProperty taxesTax assessment
    2025$14,079 +3.7%$522,510 +3%
    2024$13,573 +4%$507,300 +3%
    2023$13,051 +2.2%$492,530 +3%
    2022$12,769 +1.7%$478,190 +3%
    2021$12,553 +9%$464,270 +3%
    2020$11,515 +96.5%$450,750 +94.9%
    2019$5,861 $231,260 +107.4%
    2018$5,861 +107.5%$111,510 +3%
    2017$2,825 +14%$108,270 +3%
    2016$2,478 $105,120 +3%
    2015$2,478 +2.7%$102,060 +3%
    2014$2,413 +3.9%$99,090 +3%
    2013$2,322 +10.5%$96,210 +3%
    2012$2,100 +3.9%$93,410 +3%
    2011$2,021 +5.4%$90,690 +3%
    2010$1,918 +2.7%$88,050 +3%
    2009$1,868 +6%$85,490 +3%
    2008$1,762 +0.3%$83,000 +3%
    2007$1,757 +11.3%$80,590 +3%
    2006$1,578 +4.7%$78,250 +3%
    2005$1,508 -8.2%$75,980 +3%
    2004$1,642 +2.2%$73,770 +3%
    2003$1,606 +8.9%$71,630 +3%
    2002$1,475 +23.2%$69,550 +21.8%
    2000$1,197 +7.5%$57,120 +3%
    1999$1,113 $55,460

    Find assessor info on the county website

    Neighborhood: Richmond

    Nearby schools

    GreatSchools rating
    Schools provided by the listing agent
    • Elementary: Glencoe
    • Middle: Mt Tabor
    • High: Franklin

    Source: RMLS (OR). This data may not be complete. We recommend contacting the local school district to confirm school assignments for this home.

    Get a cash offer in 3 minutes
    Find out how much your home could sell for in as little as 3 minutes with a no-obligation cash offer.
    Estimated market value
    $1,230,800
    Get a cash offer in 3 minutes
    Find out how much your home could sell for in as little as 3 minutes with a no-obligation cash offer.
    Estimated market value
    $1,230,800