3149 Sq Ft all brick home with 3 bedrooms, 3 full bathrooms, additional office with a closet, large bonus room on 1.31 acres with NO HOA! Fully renovated home includes new: 2 HVAC systems, hot water heater, appliances, LVP flooring, carpet, tile, toilets, fixtures, countertops, paint, fireplace, garage door, vapor barrier, insulation under home and more. Walk into the large foyer area with custom front door, cathedral ceilings and open stair case. Living room includes cathedral ceilings, fireplace anchored by custom bookcases and cabinets, open second floor walkway, and double french doors to the back porch. Kitchen includes all new appliances, granite, tile backsplash, tons of custom cabinets, and counter high peninsula overlooking breakfast dining area. Primary suite has tray ceilings, double french doors to deck, double french doors to luxury bathroom, and walk-in closet. Primary bathroom has been completely updated with new countertops, custom tile, custom glass shower door, dual head shower, dual vanity, and jet tub. Downstairs has bedroom and full bath with new custom vanity and counter top. Second floor has large bedroom, full bathroom, and additional room with a closet for multi-use function. Separate staircase leads to private bonus room over the garage. Large private 1.3 acre lot includes tons of additional concrete and gravel parking for all your needs. Home is located minutes to downtown Clayton and Riverwood Shopping District. Easy access to 70 Business, Hwy 40, Hwy 64 and 540. 25 minutes to downtown Raleigh! Dont' miss out on this fully renovated home with no HOA!
Sold for $539,900
$539,900
2015 Saddlebrook Dr, Clayton, NC 27527
3beds
3,149sqft
Single Family Residence, Residential
Built in 2006
1.31 Acres Lot
$538,900 Zestimate®
$171/sqft
$2,549 Estimated rent
Home value
$538,900
$507,000 - $577,000
$2,549/mo
Zestimate® history
Owner options
List your home for rent
$2,549/mo
Rent Zestimate®
Find your next renter with Zillow Rental Manager. Plus, with online applications, you can quickly screen prospective tenants – for free.
$2,549/mo
Rent Zestimate®
Refinance and save
$3,236/mo
Est. payment
Refinancing to a lower rate could help reduce your monthly payments and save thousands over the life of the loan.
$3,236/mo
Est. payment
Explore your selling options
Work with a Zillow partner agent
Leverage their expertise and Zillow's premium Showcase listings to get your home seen by more buyers.
Get startedList with your own agent
Get your home in front of millions of buyers by listing it on Zillow.
Learn how to do itSell it yourself
Take full control of how buyers see your home on Zillow by listing For Sale by Owner (FSBO).
List your homeWhat's special
Private bonus roomCathedral ceilingsTray ceilingsAll brick homeLuxury bathroomDouble french doorsCustom cabinets
Zillow last checked:
Listing updated:
Listed by:
Daryl Pendry 919-422-9180,
Hometowne Realty Garner
Bought with:
Michelle Keaton-Barrow, 124745
Keaton Barrow Realty
Source: Doorify MLS,MLS#: 10101234
Facts & features
Interior
Bedrooms & bathrooms
- Bedrooms: 3
- Bathrooms: 3
- Full bathrooms: 3
Heating
- Electric, Heat Pump
Cooling
- Ceiling Fan(s), Central Air, Electric, Heat Pump, Multi Units
Appliances
- Included: Dishwasher, Electric Range, Microwave, Range Hood
- Laundry: Electric Dryer Hookup, In Hall, Main Level, Washer Hookup
Features
- Bathtub/Shower Combination, Bookcases, Cathedral Ceiling(s), Ceiling Fan(s), Crown Molding, Double Vanity, Entrance Foyer, Granite Counters, In-Law Floorplan, Separate Shower, Smart Thermostat, Smooth Ceilings, Tray Ceiling(s), Vaulted Ceiling(s), Walk-In Closet(s), Walk-In Shower
- Flooring: Carpet, Vinyl, Tile
- Number of fireplaces: 1
- Fireplace features: Electric, Living Room
Interior area
- Total structure area: 3,149
- Total interior livable area: 3,149 sqft
- Finished area above ground: 3,149
- Finished area below ground: 0
Property
Parking
- Total spaces: 10
- Parking features: Additional Parking, Attached, Concrete, Driveway, Garage, Garage Faces Front, Parking Pad
- Attached garage spaces: 2
Accessibility
- Accessibility features: Accessible Approach with Ramp
Features
- Levels: Two
- Stories: 2
- Patio & porch: Front Porch, Rear Porch, Wrap Around
- Exterior features: Rain Gutters
- Has view: Yes
Lot
- Size: 1.31 Acres
- Features: Level, Many Trees, Private, Secluded
Details
- Parcel number: 16P99010A
- Special conditions: Seller Licensed Real Estate Professional
Construction
Type & style
- Home type: SingleFamily
- Architectural style: Traditional
- Property subtype: Single Family Residence, Residential
Materials
- Brick
- Foundation: Brick/Mortar
- Roof: Shingle
Condition
- New construction: No
- Year built: 2006
Utilities & green energy
- Sewer: Septic Tank
- Water: Public
- Utilities for property: Electricity Connected, Septic Connected, Water Connected
Community & HOA
Community
- Subdivision: Saddlebrook
HOA
- Has HOA: No
Location
- Region: Clayton
Financial & listing details
- Price per square foot: $171/sqft
- Tax assessed value: $415,140
- Annual tax amount: $2,735
- Date on market: 6/6/2025
- Road surface type: Gravel
Price history
| Date | Event | Price |
|---|---|---|
| 7/23/2025 | Sold | $539,900$171/sqft |
Source:  Doorify MLS #10101234 Report a problem Doorify MLS #10101234 Report a problem | ||
| 6/9/2025 | Pending sale | $539,900$171/sqft |
Source: Doorify MLS #10101234 Report a problem | ||
| 6/6/2025 | Listed for sale | $539,900+272.3%$171/sqft |
Source: Doorify MLS #10101234 Report a problem | ||
| 3/10/2025 | Sold | $145,000$46/sqft |
Source: Public Record Report a problem | ||
Public tax history
| Year | Property taxes | Tax assessment |
|---|---|---|
| 2025 | $3,404 +24.4% | $415,140 +50.2% |
| 2024 | $2,735 | $276,310 |
| 2023 | $2,735 -1% | $276,310 |
| 2022 | $2,763 +5.3% | $276,310 |
| 2021 | $2,625 -3.1% | $276,310 |
| 2020 | $2,708 | $276,310 |
| 2019 | $2,708 | $276,310 +24.4% |
| 2018 | -- | $222,030 |
| 2017 | $2,176 | $222,030 |
| 2016 | $2,176 | $222,030 |
| 2015 | $2,176 +5.4% | $222,030 |
| 2014 | $2,065 | $222,030 |
| 2013 | -- | $222,030 |
| 2012 | -- | $222,030 |
| 2011 | -- | $222,030 |
| 2010 | -- | -- |
| 2009 | -- | -- |
| 2008 | -- | -- |
| 2007 | -- | -- |
| 2002 | -- | -- |
| 2001 | -- | -- |
Find assessor info on the county website
Neighborhood: 27527
Nearby homes
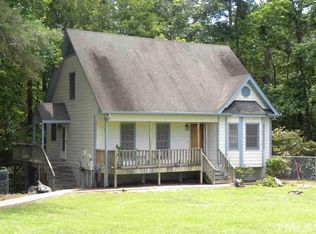
- $467,2003 bd2 ba1.8k sqft4774 Covered Bridge Rd, Clayton, NC 27527Off Market
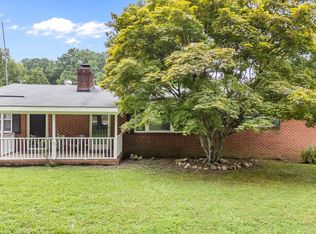
- $285,0003 bd2 ba1.5k sqft4796 Covered Bridge Rd, Clayton, NC 27527Sold
- $659,8401.68 Acres208 Forest Oaks Dr, Clayton, NC 27527Off Market
- $414,2001 bd1 ba1.6k sqft200 Forest Oaks Dr, Clayton, NC 27527Off Market
- $623,7004 bd3 ba3.7k sqft212 Forest Oaks Dr, Clayton, NC 27527Off Market
- $293,6003 bd1 ba1.2k sqft2024 Saddlebrook Dr, Clayton, NC 27527Off Market
- $525,0003 bd3 ba3k sqft216 Forest Oaks Dr, Clayton, NC 27527Sold
- $289,6003 bd2 ba1.6k sqft2007 Saddlebrook Dr, Clayton, NC 27527Off Market
Nearby schools
GreatSchools rating
- 10/10Riverwood ElementaryGrades: PK-5Distance: 1 mi
- 5/10Riverwood MiddleGrades: 6-8Distance: 1 mi
- 7/10Corinth-Holders High SchoolGrades: 9-12Distance: 4.4 mi
Schools provided by the listing agent
- Elementary: Johnston - Riverwood
- Middle: Johnston - Riverwood
- High: Johnston - Corinth Holder
Source: Doorify MLS. This data may not be complete. We recommend contacting the local school district to confirm school assignments for this home.
Get a cash offer in 3 minutes
Find out how much your home could sell for in as little as 3 minutes with a no-obligation cash offer.
Estimated market value
$538,900
Get a cash offer in 3 minutes
Find out how much your home could sell for in as little as 3 minutes with a no-obligation cash offer.
Estimated market value
$538,900
- North Carolina
- Johnston County
- Clayton
- 27527
- 2015 Saddlebrook Dr
Nearby cities
Nearby zip codes
Other Clayton Topics
