Welcome to this beautiful family home in the desirable Volterra Subdivision. This spacious 5-bedroom 3-bathroom residence offers the perfect blend of comfort and style, featuring an open concept layout. Enjoy the modern appliances, a xeriscaped yard and a welcoming community atmosphere. With ample space for family gatherings and entertaining, this home is designed for relaxation and connection. Don't miss the opportunity to make this stunning property your own!
For sale
Price cut: $15K (6/16)
$465,000
2015 Salvator Dr SE, Albuquerque, NM 87123
5beds
2,771sqft
:
Get pre-qualified$3,061/mo
Single Family Residence
Built in 2012
5,662 Square Feet Lot
$461,100 Zestimate®
$168/sqft
$28/mo HOA
What's special
Modern appliancesOpen concept layoutXeriscaped yard
- 329 days |
- 541 |
- 33 |
Zillow last checked:
Listing updated:
Listed by:
Clayton M Cabber 505-705-2000,
K-Bar Realty 505-705-2000
Source: SWMLS,MLS#: 1090485
Facts & features
Interior
Bedrooms & bathrooms
- Bedrooms: 5
- Bathrooms: 3
- Full bathrooms: 3
Primary bedroom
- Level: Upper
- Area: 250.83
- Dimensions: 18.58 x 13.5
Bedroom 2
- Level: Main
- Area: 115.56
- Dimensions: 10.75 x 10.75
Bedroom 3
- Level: Upper
- Area: 132.55
- Dimensions: 10.75 x 12.33
Bedroom 4
- Level: Upper
- Area: 127.64
- Dimensions: 12.25 x 10.42
Bedroom 5
- Level: Upper
- Area: 110.19
- Dimensions: 10.75 x 10.25
Dining room
- Level: Main
- Area: 149.58
- Dimensions: 13.5 x 11.08
Kitchen
- Level: Main
- Area: 146.32
- Dimensions: 13.83 x 10.58
Living room
- Level: Main
- Area: 265.39
- Dimensions: 15.92 x 16.67
Office
- Level: Main
- Area: 120.82
- Dimensions: 11.42 x 10.58
Heating
- Combination, Central, Forced Air
Cooling
- Refrigerated
Appliances
- Included: Free-Standing Gas Range, Microwave, Refrigerator
- Laundry: Washer Hookup, Dryer Hookup, ElectricDryer Hookup
Features
- Bathtub, Ceiling Fan(s), Dual Sinks, Home Office, Kitchen Island, Pantry, Soaking Tub, Separate Shower, Walk-In Closet(s)
- Flooring: Carpet, Tile
- Windows: Double Pane Windows, Insulated Windows
- Has basement: No
- Has fireplace: No
Interior area
- Total structure area: 2,771
- Total interior livable area: 2,771 sqft
Property
Parking
- Total spaces: 2
- Parking features: Garage
- Garage spaces: 2
Features
- Levels: Two
- Stories: 2
- Patio & porch: Covered, Patio
- Exterior features: Private Yard
- Fencing: Wall
Lot
- Size: 5,662 Square Feet
Details
- Additional structures: Shed(s)
- Parcel number: 102205517107533309
- Zoning description: R-1B*
Construction
Type & style
- Home type: SingleFamily
- Property subtype: Single Family Residence
Materials
- Frame
- Roof: Pitched,Tile
Condition
- Resale
- New construction: No
- Year built: 2012
Details
- Builder name: Pulte
Utilities & green energy
- Sewer: Public Sewer
- Water: Public
- Utilities for property: Electricity Connected, Natural Gas Connected, Sewer Connected, Water Connected
Green energy
- Energy generation: None
Community & HOA
Community
- Security: Security System, Smoke Detector(s)
HOA
- Has HOA: Yes
- Services included: Common Areas
- HOA fee: $84 quarterly
Location
- Region: Albuquerque
Financial & listing details
- Price per square foot: $168/sqft
- Tax assessed value: $330,862
- Annual tax amount: $6,204
- Date on market: 8/28/2025
- Cumulative days on market: 329 days
- Listing terms: Cash,Conventional,FHA,VA Loan
Estimated market value
$461,100
$438,000 - $484,000
$3,284/mo
Price history
| Date | Event | Price |
|---|---|---|
| 6/16/2026 | Price change | $465,000-3.1%$168/sqft |
Source:  SWMLS #1090485 Report a problem SWMLS #1090485 Report a problem | ||
| 9/10/2025 | Price change | $480,000-3%$173/sqft |
Source: SWMLS #1090485 Report a problem | ||
| 8/28/2025 | Listed for sale | $495,000$179/sqft |
Source: SWMLS #1090485 Report a problem | ||
Public tax history
| Year | Property taxes | Tax assessment |
|---|---|---|
| 2025 | $5,940 -4.3% | $110,276 +3% |
| 2024 | $6,204 +1.2% | $107,065 +3% |
| 2023 | $6,129 +3.3% | $103,946 +3% |
| 2022 | $5,933 +1.7% | $100,919 +3% |
| 2021 | $5,835 +1.2% | $97,980 +3% |
| 2020 | $5,767 | $95,127 +3% |
| 2019 | -- | $92,356 |
| 2018 | $5,187 -5.8% | $92,356 +3% |
| 2017 | $5,507 +4.2% | $89,667 +6.1% |
| 2016 | $5,283 -93.6% | $84,520 +3% |
| 2015 | $82,059 +1486.8% | $82,059 |
| 2014 | $5,171 | $82,059 -0.3% |
| 2013 | $5,171 | $82,322 |
Find assessor info on the county website
Monthly payment
Est. payment
Payment breakdown
Explore the cost of this home by adjusting the details. Changes won't be saved.Climate risks
Neighborhood: Tijeras Arroyo
Nearby schools
GreatSchools rating
- 6/10Manzano Mesa Elementary SchoolGrades: PK-5Distance: 1.5 mi
- 2/10Van Buren Middle SchoolGrades: 6-8Distance: 3.6 mi
- 2/10Highland High SchoolGrades: 9-12Distance: 5.1 mi
Schools provided by the listing agent
- Elementary: Manzano Mesa
- Middle: Van Buren
- High: Highland
Source: SWMLS. This data may not be complete. We recommend contacting the local school district to confirm school assignments for this home.
- $485,5005 bd3 ba2.8k sqft2019 Salvator Dr SE, Albuquerque, NM 87123Off Market
- $462,8004 bd3 ba2.2k sqft2011 Salvator Dr SE, Albuquerque, NM 87123Off Market
- $467,6003 bd2 ba2.3k sqft2016 Desert Orchid Dr SE, Albuquerque, NM 87123Off Market
- $429,3003 bd2 ba2k sqft2023 Salvator Dr SE, Albuquerque, NM 87123Off Market
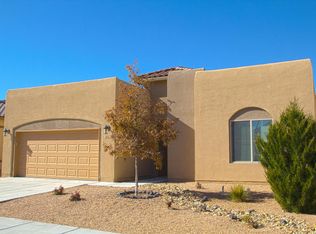
- $472,5003 bd2 ba2.3k sqft2020 Desert Orchid Dr SE, Albuquerque, NM 87123Off Market
- $512,3004 bd3 ba2.7k sqft2012 Desert Orchid Dr SE, Albuquerque, NM 87123Off Market
- $480,0005 bd4 ba2.9k sqft2024 Desert Orchid Dr SE, Albuquerque, NM 87123Off Market
- $453,6004 bd3 ba2.2k sqft2016 Salvator Dr SE, Albuquerque, NM 87123Off Market
A local agent can set up tours, give advice and negotiate with sellers.
Similar homes
- $475,0004 bd3 ba3k sqft1923 Black Gold Rd SE, Albuquerque, NM 87123For Sale
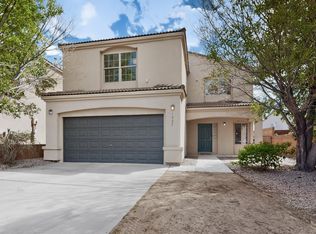 MLS ID #1101830, Dasi Amedi, Coldwell Banker Legacy. SWMLS
 - $458,0003 bd2 ba2k sqft2005 Northlands Dr SE, Albuquerque, NM 87123For Sale
 MLS ID #1106266, Diane Diaz, Coldwell Banker Legacy. SWMLS
 - $520,0005 bd4 ba2.7k sqft2012 White Dove St SE, Albuquerque, NM 87123For Sale
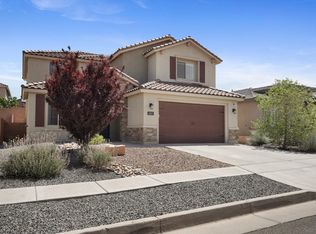 MLS ID #1102328, Kathryn Ann Fellure, EXP Realty LLC. SWMLS
 - $399,0003 bd2 ba1.4k sqft11651 Pocono Rd SE, Albuquerque, NM 87123For Sale
 MLS ID #1105262, Vallejos Realty, Keller Williams Realty. SWMLS
 - $379,0003 bd2 ba1.7k sqft811 Bryce Canyon St SE, Albuquerque, NM 87123For SaleMLS ID #1099431, Edward Michael Taylor, Realty One of New Mexico. SWMLS
- $424,5004 bd2 ba2.3k sqft3605 Chelwood Park Blvd NE, Albuquerque, NM 87111For SaleMLS ID #1106615, Angela C Wilson, Coldwell Banker Legacy. SWMLS
- $465,0004 bd3 ba2.8k sqft8420 Chilte Pine Rd NW, Albuquerque, NM 87120For SaleMLS ID #1105417, Kristie Lee, Realty One of New Mexico. SWMLS
- $425,0004 bd3 ba2.2k sqft4253 Montera Pl NW, Albuquerque, NM 87114For SaleMLS ID #1107475, The Shaffer Group, Keller Williams Realty. SWMLS
- $474,9004 bd3 ba2.7k sqft7100 Glyndon Trl NW, Albuquerque, NM 87114For SaleMLS ID #1107007, Kathryn N Lang, Realty One of New Mexico. SWMLS
- $399,0004 bd3 ba2.1k sqft8709 James Ave NE, Albuquerque, NM 87111For SaleMLS ID #1104559, Liska Maddox, Maddox & Co/REALTORS. SWMLS
- $465,0004 bd3 ba2.1k sqft7644 Calle Comodo NE, Albuquerque, NM 87113For SaleMLS ID #1100983, Jammie A Herrera, Berkshire Hathaway NM Prop. SWMLS
- $384,9004 bd2 ba2.1k sqft11912 Allison Ct NE, Albuquerque, NM 87112For SaleMLS ID #1102372, Robert C Ramkowsky, Keller Williams Realty. SWMLS
- $439,0003 bd2 ba1.7k sqft5316 Van Christopher Dr NE, Albuquerque, NM 87111For SaleMLS ID #1106196, Jill S Levin, Coldwell Banker Legacy. SWMLS
- $465,0005 bd3 ba2.9k sqft3229 Llano Vista Loop NE, Rio Rancho, NM 87124For SaleMLS ID #1104994, Danielle S Erhard, ERA Summit. SWMLS
- $469,0002 bd2 ba1.8k sqft2308 Granite Mountain Loop NW, Albuquerque, NM 87120For SaleMLS ID #1107137, Kendra A Lucero-Matteucci, Realty One of New Mexico. SWMLS
- $489,9004 bd3 ba1.9k sqft7809 Oakland Ave NE, Albuquerque, NM 87122For SaleMLS ID #1092041, CJ Ciddio, Coldwell Banker Legacy. SWMLS
- $425,0004 bd3 ba2.5k sqft8009 Rancho Dorado Ct NW, Albuquerque, NM 87120For SaleMLS ID #1105398, Cindy A Chavez, Realty One of New Mexico. SWMLS
- $470,0003 bd3 ba2.4k sqft8720 Springhill Dr NW, Albuquerque, NM 87114For SaleMLS ID #1102678, Shannon Lelah Groves, Coldwell Banker Legacy. SWMLS
- $500,0003 bd3 ba2.1k sqft5629 Powers Way Rd SW, Albuquerque, NM 87121For SaleMLS ID #1104435, Mayra Marquez-Lechuga, Keller Williams Realty. SWMLS
- $599,0003 bd3 ba2.7k sqft1327 Canyon Rim Dr NE, Albuquerque, NM 87112For SaleMLS ID #1105756, Dawn B Poket, Coldwell Banker Legacy. SWMLS
