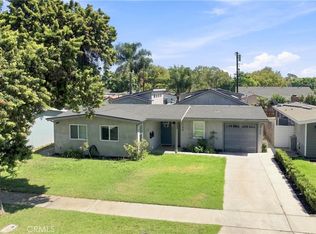
Welcome to 2015 San Francisco Avenue, a truly one-of-a-kind property in the heart of Long Beach’s desirable Wrigley neighborhood, where timeless vintage charm meets modern living and exceptional income potential. The beautifully remodeled main residence showcases inviting curb appeal with fresh exterior finishes, a custom metal gate, wood fencing, lime-washed walls, refinished hardwood floors, a custom-designed kitchen, spa-inspired bathrooms, and thoughtful upgrades throughout. The private backyard retreat features a new patio, lush landscaping, and a stock tank pool, creating the perfect setting for relaxation and entertaining. Modern comforts include a new HVAC system and tankless water heater. In addition to the main home, the property features a newly constructed 1,200 sq. ft. ADU with 4 bedrooms and 2 bathrooms, as well as a newly built 1,200 sq. ft. SB9 residence offering 4 bedrooms and 2 bathrooms, creating an exceptional opportunity for multigenerational living, rental income, or long-term investment. With projected rental income of approximately $4,500 per month for both the ADU and SB9 unit, this unique three-unit property combines historic character, modern construction, and strong cash-flow potential, making it one of the most compelling opportunities in Long Beach’s sought-after Wrigley neighborhood.
For sale
Listed by: Circle Real Estate • Mark Perez • Contact: 562-754-0660
Price increase: $1M (8/7)
$2,199,000
2015 San Francisco Ave, Long Beach, CA 90806
11beds
3,590sqft
Single Family Residence
Built in 1929
8,320 Square Feet Lot
$2,170,700 Zestimate®
$613/sqft
$-- HOA
What's special
- 126 days
- 727
- 88
Zillow last checked:
Listing updated:
Listed by:
Mark Perez DRE #01279393 562-754-0660,
Circle Real Estate
Source: CRMLS,MLS#: RS26128975 Originating MLS: California Regional MLS
Originating MLS: California Regional MLSFacts & features
Interior
Bedrooms & bathrooms
- Bedrooms: 11
- Bathrooms: 6
- Full bathrooms: 5
- 3/4 bathrooms: 1
- Main level bathrooms: 1
- Main level bedrooms: 3
Rooms
- Room types: Bedroom
Bedroom
- Features: All Bedrooms Down
Bathroom
- Features: Bathtub, Remodeled, Separate Shower
Kitchen
- Features: Remodeled, Updated Kitchen
Heating
- Central
Cooling
- Central Air
Appliances
- Laundry: In Garage
Features
- All Bedrooms Down
- Flooring: Stone, Wood
- Has fireplace: Yes
- Fireplace features: Decorative
- Common walls with other units/homes: No Common Walls
Interior area
- Total interior livable area: 3,590 sqft
Property
Parking
- Total spaces: 6
- Parking features: Garage
- Garage spaces: 6
Accessibility
- Accessibility features: Parking
Features
- Levels: One,Two
- Stories: 1
- Entry location: front
- Patio & porch: Covered
- Has private pool: Yes
- Pool features: Above Ground, Private
- Spa features: None
- Fencing: Brick,Wood
Lot
- Size: 8,320 Square Feet
- Features: 0-1 Unit/Acre
Details
- Parcel number: 7202027033
- Zoning: LBR1N
- Special conditions: Standard
Construction
Type & style
- Home type: SingleFamily
- Architectural style: Victorian
- Property subtype: Single Family Residence
Materials
- Stucco
Condition
- New construction: No
- Year built: 1929
Utilities & green energy
- Sewer: Public Sewer
- Water: Public
Community & HOA
Community
- Features: Sidewalks, Urban
Location
- Region: Long Beach
Financial & listing details
- Price per square foot: $613/sqft
- Tax assessed value: $790,500
- Date on market: 6/18/2026
- Cumulative days on market: 127 days
- Listing terms: Cash,Conventional,FHA
Estimated market value
$2,170,700
$2.06M - $2.28M
$3,754/mo
Price history
| Date | Event | Price |
|---|---|---|
| 8/13/2026 | Listing removed | $6,500$2/sqft |
Source: Zillow Rentals Report a problem | ||
| 8/7/2026 | Price change | $2,199,000+83.4%$613/sqft |
Source:  CRMLS #RS26128975 Report a problem CRMLS #RS26128975 Report a problem | ||
| 8/5/2026 | Price change | $1,199,000-47.8%$334/sqft |
Source: CRMLS #RS26128997 Report a problem | ||
| 7/23/2026 | Listed for rent | $6,500$2/sqft |
Source: Zillow Rentals Report a problem | ||
| 6/18/2026 | Listed for sale | $2,299,000+296.4%$640/sqft |
Source: CRMLS #RS26128975 Report a problem | ||
| 3/20/2025 | Sold | $580,000$162/sqft |
Source: Public Record Report a problem | ||
Public tax history
| Year | Property taxes | Tax assessment |
|---|---|---|
| 2026 | -- | $790,500 +131.2% |
| 2025 | $4,945 +10.5% | $341,916 +2% |
| 2024 | $4,474 +1.7% | $335,213 +2% |
| 2023 | $4,401 +6.4% | $328,641 +2% |
| 2022 | $4,136 +0.3% | $322,198 +2% |
| 2021 | $4,123 +0.3% | $315,881 +1% |
| 2020 | $4,112 | $312,643 +2% |
| 2019 | $4,112 +4.9% | $306,513 +2% |
| 2018 | $3,920 | $300,503 +2% |
| 2017 | $3,920 +1.1% | $294,612 +2% |
| 2016 | $3,879 +7.5% | $288,836 +1.5% |
| 2015 | $3,608 +4.7% | $284,498 +2% |
| 2014 | $3,448 | $278,927 +2.5% |
| 2012 | -- | $272,224 +2% |
| 2011 | -- | $266,887 +0.8% |
| 2010 | -- | $264,894 -0.2% |
| 2009 | -- | $265,525 +2% |
| 2008 | -- | $260,319 +2% |
| 2007 | -- | $255,216 +2% |
| 2006 | -- | $250,213 |
| 2005 | -- | $250,213 +4% |
| 2004 | -- | $240,499 +1.9% |
| 2003 | -- | $236,092 +34.9% |
| 2002 | -- | $175,000 +11.8% |
| 2000 | -- | $156,468 |
Find assessor info on the county website
Monthly payment
Est. payment
Payment breakdown
Explore the cost of this home by adjusting the details. Changes won't be saved.Climate risks
Neighborhood: Wrigley
- $794,2003 bd1 ba1.4k sqft2025 San Francisco Ave, Long Beach, CA 90806Off Market
- $707,8002 bd1 ba1.4k sqft2009 San Francisco Ave, Long Beach, CA 90806Off Market
- $688,1003 bd1 ba1k sqft921 W 20th St, Long Beach, CA 90806Off Market
- $744,4003 bd1 ba994 sqft2031 San Francisco Ave, Long Beach, CA 90806Off Market
Similar homes
- $2,195,00010 bd8 ba4.7k sqft1036 Cherry Ave, Long Beach, CA 90813For Sale
 MLS ID #26997193, Armin Soleimani DRE # 01846872, Global Platinum Properties, Inc.. CLAW
 - $1,550,0008 bd7 ba4.8k sqft1876 Henderson Ave, Long Beach, CA 90806For Sale
 MLS ID #PW26122313, Juan Huizar, Sage Real Estate Group, Inc.. CRMLS
 - $1,700,0008 bd8 ba4.7k sqft1922 Locust, Long Beach, CA 90806For Sale
 MLS ID #SB26104278, Cameron Samimi, Lyon Stahl Investment Real Estate, Inc.. CRMLS
 - $2,395,00011 bd11 ba3.2k sqft1720 Petaluma Ave, Long Beach, CA 90815New Construction
 MLS ID #PW26197030, Shane Young, Younglewin Advisors, Inc.. CRMLS
