Skip main navigation
Sold for $400,000
  • $400,000

    2015 Sandia Ct, Lusby, MD 20657

    3beds
    1,998sqft
    Single Family Residence
    Built in 1988
    0.71 Acres Lot
    $465,800 Zestimate®
    $200/sqft
    $2,831 Estimated rent

    Home value

    $465,800

    $443,000 - $489,000

    $2,831/mo

    Zestimate® history
    Loading
    Loading...

    Owner options

    List your home for rent

    $2,831/mo

    Rent Zestimate®

    Find your next renter with Zillow Rental Manager. Plus, with online applications, you can quickly screen prospective tenants – for free.

    Learn more

    $2,831/mo

    Rent Zestimate®

    Refinance and save

    $2,382/mo

    Est. payment

    Refinancing to a lower rate could help reduce your monthly payments and save thousands over the life of the loan.

    See today's rates

    $2,382/mo

    Est. payment

    Explore your selling options

    Work with a Zillow partner agent

    Leverage their expertise and Zillow's premium Showcase listings to get your home seen by more buyers.

    Get started

    List with your own agent

    Get your home in front of millions of buyers by listing it on Zillow.

    Learn how to do it

    Sell it yourself

    Take full control of how buyers see your home on Zillow by listing For Sale by Owner (FSBO).

    List your home

    What's special

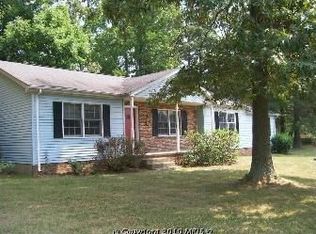
    Welcome to your dream home! This fantastically remodeled beautiful home rests on over half an acre of picturesque land, where serene views of lush pasture and farmland await. As you step inside this meticulously renovated residence, you're greeted by well-lit, spacious living, dining and family room areas with an office/den. and remodeled Half bath. The heart of the home showcases a remodeled kitchen boasting granite countertops, pristine white cabinets, and gleaming stainless steel appliances, while the bathrooms exude elegance with their ceramic tile finishes. Upstairs 3 bedrooms, 2 full bathrooms, Master with own remodeled bathroom and walking closet. Spacious and versatile, this home features an additional office/den on the first level, perfect for meeting the modern needs of today's homeowners. Whether you're working from home or seeking a cozy retreat, this flexible space offers endless possibilities! Throughout the home, hardwood floors flow gracefully, complemented by fresh paint. Attached 2-car garage offers additional space for storage or workspace. *New roof will be installed before settlement*Ready to move in!

    Zillow last checked:

    Listing updated:

    Listed by:

    Diego Rodriguez 703-342-7401,

    Spring Hill Real Estate, LLC.,

    Co-Listing Agent: Pilar Rodriguez Tabeira 202-415-5724,

    Spring Hill Real Estate, LLC.

    Bought with:

    Belinda Taylor, 662509

    EXP Realty, LLC

    Source: Bright MLS,MLS#: MDCA2017210MLS Logo

    Facts & features

    Interior

    Bedrooms & bathrooms
    • Bedrooms: 3
    • Bathrooms: 3
    • Full bathrooms: 2
    • 1/2 bathrooms: 1
    • Main level bathrooms: 1
    Basement
    • Area: 0
    Heating
    • Heat Pump, Electric
    Cooling
    • Heat Pump, Attic Fan, Ceiling Fan(s), Electric
    Appliances
    • Included: Dishwasher, Dryer, Exhaust Fan, Refrigerator, Cooktop, Washer, Microwave, Stainless Steel Appliance(s), Electric Water Heater
    • Laundry: Mud Room
    Features
    • Breakfast Area, Combination Kitchen/Dining, Kitchen - Table Space, Dining Area, Eat-in Kitchen, Primary Bath(s), Floor Plan - Traditional
    • Flooring: Wood
    • Windows: Window Treatments
    • Has basement: No
    • Number of fireplaces: 1
    • Fireplace features: Equipment, Screen
    Interior area
    • Total structure area: 1,998
    • Total interior livable area: 1,998 sqft
    • Finished area above ground: 1,998
    • Finished area below ground: 0

    Property

    Parking
    • Total spaces: 6
    • Parking features: Garage Faces Side, Driveway, Attached
    • Attached garage spaces: 2
    • Uncovered spaces: 4
    Accessibility
    • Accessibility features: None
    Features
    • Levels: Two
    • Stories: 2
    • Patio & porch: Deck, Porch
    • Pool features: None
    Lot
    • Size: 0.71 Acres
    Details
    • Additional structures: Above Grade, Below Grade
    • Parcel number: 0501160753
    • Zoning: R
    • Special conditions: Standard

    Construction

    Type & style
    • Home type: SingleFamily
    • Architectural style: Farmhouse/National Folk
    • Property subtype: Single Family Residence
    Materials
    • Vinyl Siding
    • Foundation: Crawl Space
    • Roof: Asphalt
    Condition
    • New construction: No
    • Year built: 1988
    • Major remodel year: 2024

    Utilities & green energy

    • Sewer: On Site Septic
    • Water: Well
    • Utilities for property: Cable Available

    Community & neighborhood

    Location
    • Region: Lusby
    • Subdivision: Brianwood

    Other

    Other facts
    • Listing agreement: Exclusive Right To Sell
    • Listing terms: FHA,VA Loan,Conventional
    • Ownership: Fee Simple

    Price history

    DateEventPrice
    9/11/2024Sold$400,000+0.3%$200/sqft
    Source: Bright MLS #MDCA2017210 Report a problem
    8/11/2024Pending sale$399,000$200/sqft
    Source: Bright MLS #MDCA2017210 Report a problem
    8/10/2024Listed for sale$399,000+49.5%$200/sqft
    Source: Bright MLS #MDCA2017210 Report a problem
    7/7/2023Sold$266,810-12.8%$134/sqft
    Source: Bright MLS #MDCA2010644 Report a problem
    4/1/2022Sold$306,000+17.9%$153/sqft
    Source: Public Record Report a problem
    12/8/2016Listing removed$259,500-0.2%$130/sqft
    Source: CENTURY 21 New Millennium #CA8624693 Report a problem
    9/2/2015Sold$260,000+0.2%$130/sqft
    Source: Public Record Report a problem
    5/25/2015Pending sale$259,500$130/sqft
    Source: Century 21 New Millennium #CA8624693 Report a problem
    5/4/2015Listed for sale$259,500-3.9%$130/sqft
    Source: Century 21 New Millennium #CA8624693 Report a problem
    12/10/2014Listing removed$269,900$135/sqft
    Source: The McNelis Group, LLC #CA8338814 Report a problem
    10/12/2014Price change$269,900-1.5%$135/sqft
    Source: The McNelis Group, LLC #CA8338814 Report a problem
    5/5/2014Listed for sale$273,900$137/sqft
    Source: The McNelis Group LLC #CA8338814 Report a problem

    Public tax history

    YearProperty taxesTax assessment
    2025$4,348 +7%$403,000 +7%
    2024$4,065 +11.6%$376,700 +7.5%
    2023$3,641 +3.5%$350,400
    2022$3,518 +3.6%$350,400 +7.2%
    2021$3,395 +3.3%$326,733 +3.8%
    2020$3,288 +5%$314,900
    2019$3,131 +5.8%$314,900 +11.7%
    2018$2,958 +4.7%$281,967 +6.2%
    2017$2,825 -12.3%$265,500 +0%
    2016$3,222 $265,467 +0%
    2015$3,222 $265,433 +0%
    2014$3,222 $265,400
    2013-- $265,400
    2012-- $265,400 -17.7%
    2011-- $322,370 +3.5%
    2010-- $311,372 +3.7%
    2009-- $300,376 +3.8%
    2008-- $289,380 +15.5%
    2007-- $250,616 +18.3%
    2006-- $211,853 +22.4%
    2005-- $173,090 +4.1%
    2004-- $166,276 +4.3%
    2003-- $159,463 +4.5%
    2002-- $152,650
    2001-- $152,650

    Find assessor info on the county website

    Neighborhood: 20657

    Nearby schools

    GreatSchools rating
    Schools provided by the listing agent
    • District: Calvert County Public Schools

    Source: Bright MLS. This data may not be complete. We recommend contacting the local school district to confirm school assignments for this home.

    Get a cash offer in 3 minutes
    Find out how much your home could sell for in as little as 3 minutes with a no-obligation cash offer.
    Estimated market value
    $465,800
    Get a cash offer in 3 minutes
    Find out how much your home could sell for in as little as 3 minutes with a no-obligation cash offer.
    Estimated market value
    $465,800