One or more photo(s) has been virtually staged. Welcome home to a lifestyle of space, comfort, and effortless entertaining in this beautifully designed two-story residence with charming exterior stone accents, set on an almost ¼-acre lot in a gated community. From the moment you step inside, you’ll appreciate the open, airy layout, high ceilings, and bamboo flooring throughout — no carpet anywhere for a clean, modern feel. At the heart of the home, the gourmet kitchen shines with stainless steel appliances and a stylish tile backsplash, perfectly positioned to flow into the main living areas for gatherings both big and small. Step outside to the huge screened lanai and screened-in porch, ideal for morning coffee, weekend barbecues, or relaxing evenings enjoying the Florida breeze. The primary suite on the main level offers a true retreat, featuring dual walk-in closets that connect directly to a spa-inspired bathroom with split vanities, a center garden tub, and an extra-long walk-in shower with dual shower heads. A dedicated office or den on the first floor makes working from home easy, while a convenient guest half bath, laundry room, and generous storage add everyday practicality. Upstairs, three additional bedrooms with ceiling fans provide comfortable private spaces, while the expansive game room creates the perfect hub for movie nights, playtime, or hosting friends. A 3-car garage completes the package, offering room for vehicles, hobbies, and storage. Designed for both everyday living and memorable entertaining, this home delivers the space, flexibility, and lifestyle today’s buyers are looking for — indoors and out.
Sold for $741,000
Zestimate®
$741,000
2015 SANDY GARDEN LANE, WINTER GARDEN, FL 34787
4beds
3,871sqft
Single Family Residence
Built in 2015
10,557 Square Feet Lot
$741,000 Zestimate®
$191/sqft
$5,762 Estimated rent
Home value
$741,000
$682,000 - $800,000
$5,762/mo
Zestimate® history
Owner options
List your home for rent
$5,762/mo
Rent Zestimate®
Find your next renter with Zillow Rental Manager. Plus, with online applications, you can quickly screen prospective tenants – for free.
$5,762/mo
Rent Zestimate®
Refinance and save
$5,409/mo
Est. payment
Refinancing to a lower rate could help reduce your monthly payments and save thousands over the life of the loan.
$5,409/mo
Est. payment
Explore your selling options
Work with a Zillow partner agent
Leverage their expertise and Zillow's premium Showcase listings to get your home seen by more buyers.
Get startedList with your own agent
Get your home in front of millions of buyers by listing it on Zillow.
Learn how to do itSell it yourself
Take full control of how buyers see your home on Zillow by listing For Sale by Owner (FSBO).
List your homeWhat's special
Guest half bathHuge screened lanaiHigh ceilingsScreened-in porchLaundry roomGenerous storageExpansive game room
Zillow last checked:
Listing updated:
Listed by:
Kristi Matthew 407-325-6107,
CENTURY 21 CARIOTI 407-573-2121
Bought with:
David Liu, 3452057
JC PREMIUM REALTY LLC
Source: Stellar MLS,MLS#: O6370025 Originating MLS: Orlando Regional
Originating MLS: Orlando Regional
Facts & features
Interior
Bedrooms & bathrooms
- Bedrooms: 4
- Bathrooms: 5
- Full bathrooms: 4
- 1/2 bathrooms: 1
Rooms
- Room types: Bonus Room, Breakfast Room Separate, Den/Library/Office, Family Room, Dining Room, Utility Room, Loft
Primary bedroom
- Features: Walk-In Closet(s)
- Level: First
- Area: 304 Square Feet
- Dimensions: 19x16
Bedroom 2
- Features: Walk-In Closet(s)
- Level: Second
- Area: 195 Square Feet
- Dimensions: 13x15
Bedroom 3
- Features: Walk-In Closet(s)
- Level: Second
- Area: 132 Square Feet
- Dimensions: 12x11
Bedroom 4
- Features: Walk-In Closet(s)
- Level: Second
- Area: 180 Square Feet
- Dimensions: 15x12
Den
- Level: First
- Area: 165 Square Feet
- Dimensions: 15x11
Dinette
- Level: First
- Area: 121 Square Feet
- Dimensions: 11x11
Dining room
- Level: First
- Area: 165 Square Feet
- Dimensions: 15x11
Great room
- Level: First
- Area: 380 Square Feet
- Dimensions: 20x19
Kitchen
- Level: First
- Area: 165 Square Feet
- Dimensions: 11x15
Loft
- Level: Second
- Area: 378 Square Feet
- Dimensions: 21x18
Heating
- Central, Natural Gas
Cooling
- Central Air
Appliances
- Included: Dishwasher, Disposal, Electric Water Heater, Microwave, Range
- Laundry: Gas Dryer Hookup, Inside, Laundry Room
Features
- Ceiling Fan(s), Eating Space In Kitchen, High Ceilings, Kitchen/Family Room Combo, Open Floorplan, Primary Bedroom Main Floor, Split Bedroom, Stone Counters, Thermostat, Tray Ceiling(s), Vaulted Ceiling(s), Walk-In Closet(s)
- Flooring: Bamboo, Ceramic Tile, Porcelain Tile
- Doors: Sliding Doors
- Windows: Blinds, Window Treatments
- Has fireplace: No
Interior area
- Total structure area: 5,632
- Total interior livable area: 3,871 sqft
Property
Parking
- Total spaces: 3
- Parking features: Split Garage
- Attached garage spaces: 3
- Details: Garage Dimensions: 30x24
Features
- Levels: Two
- Stories: 2
- Patio & porch: Enclosed, Rear Porch, Screened
- Exterior features: Irrigation System, Sidewalk, Sprinkler Metered
- Fencing: Wood
- Has view: Yes
- View description: Garden, Park/Greenbelt
Lot
- Size: 10,557 Square Feet
- Dimensions: 100 x 123
- Features: City Lot, Level, Oversized Lot, Sidewalk
- Residential vegetation: Bamboo, Mature Landscaping, Trees/Landscaped
Details
- Parcel number: 082327464400570
- Zoning: PUD
- Special conditions: None
Construction
Type & style
- Home type: SingleFamily
- Architectural style: Traditional
- Property subtype: Single Family Residence
Materials
- Block, Stucco, Wood Frame
- Foundation: Slab
- Roof: Shingle
Condition
- New construction: No
- Year built: 2015
Details
- Builder name: Taylor Morrison
Utilities & green energy
- Sewer: Public Sewer
- Water: Public
- Utilities for property: Cable Available, Cable Connected, Electricity Available, Electricity Connected, Natural Gas Available, Natural Gas Connected, Sewer Available, Sewer Connected, Sprinkler Meter, Sprinkler Recycled, Street Lights, Underground Utilities, Water Available, Water Connected
Green energy
- Energy efficient items: Thermostat, Windows
Community & HOA
Community
- Features: Deed Restrictions, Gated Community - No Guard, Park, Playground, Sidewalks
- Security: Gated Community, Smoke Detector(s)
- Pet fee: $0 monthly
- Subdivision: RESERVE AT CARRIAGE POINTE
HOA
- Has HOA: Yes
- Amenities included: Gated, Park
- Services included: Common Area Taxes, Manager, Private Road
- HOA fee: $113 monthly
- HOA name: Sentry Management/Lisa Thomas
- HOA phone: 352-243-4595
Location
- Region: Winter Garden
Financial & listing details
- Price per square foot: $191/sqft
- Tax assessed value: $694,783
- Annual tax amount: $10,988
- Date on market: 1/2/2026
- Cumulative days on market: 123 days
- Listing terms: Cash,Conventional,VA Loan
- Ownership: Fee Simple
- Total actual rent: 0
- Electric utility on property: Yes
- Road surface type: Paved
Price history
| Date | Event | Price |
|---|---|---|
| 5/20/2026 | Sold | $741,000-3.1%$191/sqft |
Source:  Stellar MLS #O6370025 Report a problem Stellar MLS #O6370025 Report a problem | ||
| 5/5/2026 | Pending sale | $765,000$198/sqft |
Source: Stellar MLS #O6370025 Report a problem | ||
| 3/30/2026 | Price change | $765,000-3.8%$198/sqft |
Source: Stellar MLS #O6370025 Report a problem | ||
| 3/26/2026 | Price change | $795,000-0.6%$205/sqft |
Source: Stellar MLS #O6370025 Report a problem | ||
| 1/2/2026 | Listed for sale | $799,900-3%$207/sqft |
Source: Stellar MLS #O6370025 Report a problem | ||
| 10/8/2025 | Listing removed | $825,000$213/sqft |
Source: Stellar MLS #O6290073 Report a problem | ||
| 8/11/2025 | Price change | $825,000-2.8%$213/sqft |
Source: Stellar MLS #O6290073 Report a problem | ||
| 5/30/2025 | Price change | $849,000-5.6%$219/sqft |
Source: Stellar MLS #O6290073 Report a problem | ||
| 3/20/2025 | Listed for sale | $899,000-6.8%$232/sqft |
Source: Stellar MLS #O6290073 Report a problem | ||
| 8/18/2024 | Listing removed | -- |
Source: Stellar MLS #O6204443 Report a problem | ||
| 7/1/2024 | Price change | $965,000-1.5%$249/sqft |
Source: Stellar MLS #O6204443 Report a problem | ||
| 5/16/2024 | Listed for sale | $980,000+26%$253/sqft |
Source: Stellar MLS #O6204443 Report a problem | ||
| 5/8/2024 | Listing removed | $4,500$1/sqft |
Source: Zillow Rentals Report a problem | ||
| 4/17/2024 | Price change | $4,500-10%$1/sqft |
Source: Zillow Rentals Report a problem | ||
| 1/30/2024 | Listed for rent | $5,000$1/sqft |
Source: Zillow Rentals Report a problem | ||
| 2/14/2023 | Sold | $777,500-2.2%$201/sqft |
Source: Public Record Report a problem | ||
| 2/1/2023 | Pending sale | $795,000$205/sqft |
Source: Stellar MLS #O6072288 Report a problem | ||
| 1/20/2023 | Listed for sale | $795,000$205/sqft |
Source: Stellar MLS #O6072288 Report a problem | ||
| 1/11/2023 | Pending sale | $795,000$205/sqft |
Source: Stellar MLS #O6072288 Report a problem | ||
| 12/3/2022 | Listed for sale | $795,000+430%$205/sqft |
Source: Stellar MLS #O6072288 Report a problem | ||
| 11/28/2022 | Sold | $150,000-81.3%$39/sqft |
Source: Public Record Report a problem | ||
| 11/15/2022 | Listed for sale | $800,000+98.5%$207/sqft |
Source: Stellar MLS #O6072288 Report a problem | ||
| 4/30/2015 | Sold | $403,000-1.9%$104/sqft |
Source: Public Record Report a problem | ||
| 2/28/2015 | Listed for sale | $410,995$106/sqft |
Source: Taylor Morrison Report a problem | ||
Public tax history
| Year | Property taxes | Tax assessment |
|---|---|---|
| 2024 | $10,448 +6.6% | $694,783 +12.8% |
| 2023 | $9,804 +95.5% | $616,206 +74.1% |
| 2022 | $5,014 +1.4% | $353,882 +3% |
| 2021 | $4,944 +0.7% | $343,575 +1.4% |
| 2020 | $4,907 +0.9% | $338,831 +2.3% |
| 2019 | $4,863 +0.9% | $331,213 +1.9% |
| 2018 | $4,821 | $325,037 -13% |
| 2017 | $4,821 +2.7% | $373,618 +2.7% |
| 2016 | $4,696 +0.2% | $363,777 +506.3% |
| 2015 | $4,688 +337.7% | $60,000 |
| 2014 | $1,071 +50.8% | $60,000 +50% |
| 2013 | $710 | $40,000 |
Find assessor info on the county website
Neighborhood: 34787
Nearby homes
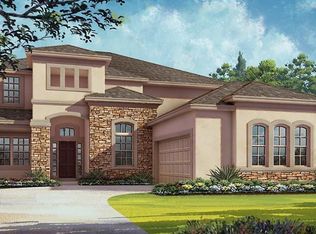
- $821,4004 bd3 ba4.2k sqft2021 Sandy Garden Ln, Winter Garden, FL 34787Off Market
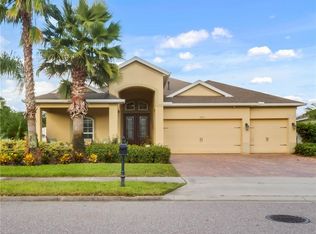
- $110-- bd-- ba-- sqft2005 Sandy Garden Ln, Winter Garden, FL 34787Off Market
- $791,5004 bd3 ba3.6k sqft15321 Sandfield Loop, Winter Garden, FL 34787Off Market

- $652,3004 bd3 ba2.5k sqft2027 Sandy Garden Ln, Winter Garden, FL 34787Off Market
- $667,9004 bd3 ba2.5k sqft2027 Sandy Garden Ln UNIT 55, Winter Garden, FL 34787Off Market
- $702,2004 bd3 ba2.7k sqft2024 Sandy Garden Ln, Winter Garden, FL 34787Off Market
- $819,9004 bd3 ba3.5k sqft2018 Sandy Garden Ln, Winter Garden, FL 34787Off Market
- $753,7004 bd4 ba3.2k sqft15327 Sandfield Loop, Winter Garden, FL 34787Off Market
Nearby schools
GreatSchools rating
- 10/10Hamlin Elementary SchoolGrades: K-5Distance: 3.1 mi
- 9/10Hamlin Middle SchoolGrades: 6-8Distance: 3.1 mi
- 7/10West Orange High SchoolGrades: 9-12Distance: 4.4 mi
Schools provided by the listing agent
- Elementary: Hamlin Elementary
- Middle: Hamlin Middle
- High: West Orange High
Source: Stellar MLS. This data may not be complete. We recommend contacting the local school district to confirm school assignments for this home.
Get a cash offer in 3 minutes
Find out how much your home could sell for in as little as 3 minutes with a no-obligation cash offer.
Estimated market value
$741,000
Get a cash offer in 3 minutes
Find out how much your home could sell for in as little as 3 minutes with a no-obligation cash offer.
Estimated market value
$741,000
- Florida
- Orange County
- Winter Garden
- 34787
- 2015 SANDY GARDEN LANE
Nearby cities
Nearby neighborhoods
Nearby zip codes
Other Winter Garden Topics
