Beautiful, completely-remodeled home located on Old Hickory Lake with its own private boat dock. Current owner has used it as a second home and designed it to allow for a great experience for visitors and the owner, alike. All porches have been designed/maintained for maximum lake views/enjoyment and have been screened to minimize exposure to bugs while in use. Boat dock was built new in 2019 and had a solar-powered boat lift installed in 2022. Owner had dredging and dock extension performed in 2023 to get depth near the dock more uniform - 30-48" at full pool. This entire home has been laid out for minimal headaches/upkeep and maximum enjoyment. The garage has an ice maker and separate fridge with it's own water line and has epoxy covered floors to allow for any use desired for the new owner(s). There is also a 220V plug run to the exterior if you want to install your own hot tub. Many, many more amenities. This home is a must see. Set up your showing today!
Closed
$1,300,000
2015 Sanford Dr, Mount Juliet, TN 37122
4beds
2,891sqft
Single Family Residence, Residential
Built in 1980
0.29 Acres Lot
$1,317,000 Zestimate®
$450/sqft
$3,178 Estimated rent
Home value
$1,317,000
$1.17M - $1.49M
$3,178/mo
Zestimate® history
Owner options
List your home for rent
$3,178/mo
Rent Zestimate®
Find your next renter with Zillow Rental Manager. Plus, with online applications, you can quickly screen prospective tenants – for free.
$3,178/mo
Rent Zestimate®
Refinance and save
$7,414/mo
Est. payment
Refinancing to a lower rate could help reduce your monthly payments and save thousands over the life of the loan.
$7,414/mo
Est. payment
Explore your selling options
Work with a Zillow partner agent
Leverage their expertise and Zillow's premium Showcase listings to get your home seen by more buyers.
Get startedList with your own agent
Get your home in front of millions of buyers by listing it on Zillow.
Learn how to do itSell it yourself
Take full control of how buyers see your home on Zillow by listing For Sale by Owner (FSBO).
List your homeWhat's special
Boat dockMaximum lake viewsSeparate fridgePrivate boat dockHot tubIce maker
Zillow last checked:
Listing updated:
Listed by:
Tyler Faulkner 615-428-3755,
Green List Realty, LLC
Bought with:
Edward (Eddie) Rockensock, 328283
Benchmark Realty, LLC
Source: RealTracs MLS as distributed by MLS GRID,MLS#: 2644919
Facts & features
Interior
Bedrooms & bathrooms
- Bedrooms: 4
- Bathrooms: 4
- Full bathrooms: 3
- 1/2 bathrooms: 1
Heating
- Central, Electric
Cooling
- Central Air, Electric
Appliances
- Included: Dishwasher, Disposal, Dryer, Ice Maker, Microwave, Refrigerator, Electric Oven, Cooktop
- Laundry: Electric Dryer Hookup, Washer Hookup
Features
- Ceiling Fan(s), Extra Closets, High Ceilings, In-Law Floorplan, Walk-In Closet(s)
- Flooring: Laminate, Tile
- Basement: Finished
- Has fireplace: No
Interior area
- Total structure area: 2,891
- Total interior livable area: 2,891 sqft
- Finished area above ground: 1,954
- Finished area below ground: 937
Property
Parking
- Total spaces: 6
- Parking features: Garage Faces Side, Circular Driveway, Concrete, Driveway
- Garage spaces: 2
- Uncovered spaces: 4
Features
- Levels: Three Or More
- Stories: 2
- Patio & porch: Patio, Deck, Screened
- Exterior features: Dock, Balcony
- Has view: Yes
- View description: Lake
- Has water view: Yes
- Water view: Lake
- Waterfront features: Lake Front
Lot
- Size: 0.29 Acres
- Dimensions: 78.57 x 208.45 IRR
- Features: Level
Details
- Parcel number: 032G A 02100 000
- Special conditions: Owner Agent
Construction
Type & style
- Home type: SingleFamily
- Architectural style: Split Level
- Property subtype: Single Family Residence, Residential
Materials
- Fiber Cement, Brick
Condition
- New construction: No
- Year built: 1980
Utilities & green energy
- Sewer: Septic Tank
- Water: Public
- Utilities for property: Electricity Available, Water Available
Green energy
- Energy efficient items: Water Heater
Community & HOA
Community
- Security: Smoke Detector(s), Smart Camera(s)/Recording
- Subdivision: Tradewinds 1
HOA
- Has HOA: No
Location
- Region: Mount Juliet
Financial & listing details
- Price per square foot: $450/sqft
- Tax assessed value: $515,700
- Annual tax amount: $2,452
- Date on market: 4/19/2024
- Electric utility on property: Yes
Price history
| Date | Event | Price |
|---|---|---|
| 5/31/2024 | Sold | $1,300,000+0%$450/sqft |
Source:  RealTracs MLS as distributed by MLS GRID #2644919 Report a problem RealTracs MLS as distributed by MLS GRID #2644919 Report a problem | ||
| 4/29/2024 | Contingent | $1,299,995$450/sqft |
Source: RealTracs MLS as distributed by MLS GRID #2644919 Report a problem | ||
| 4/26/2024 | Price change | $1,299,9950%$450/sqft |
Source: RealTracs MLS as distributed by MLS GRID #2644919 Report a problem | ||
| 4/19/2024 | Listed for sale | $1,299,999+67.7%$450/sqft |
Source: RealTracs MLS as distributed by MLS GRID #2644919 Report a problem | ||
| 3/25/2022 | Sold | $775,000$268/sqft |
Source: RealTracs MLS as distributed by MLS GRID #2358668 Report a problem | ||
| 2/21/2022 | Pending sale | $775,000+158.3%$268/sqft |
Source: RealTracs MLS as distributed by MLS GRID #2358668 Report a problem | ||
| 6/26/2020 | Sold | $300,000-25%$104/sqft |
Source: Public Record Report a problem | ||
| 5/26/2020 | Price change | $399,900-5.9%$138/sqft |
Source: Reliant Realty ERA Powered #2147414 Report a problem | ||
| 5/7/2020 | Listed for sale | $425,000+136.2%$147/sqft |
Source: Reliant Realty ERA Powered #2147414 Report a problem | ||
| 6/14/1999 | Sold | $179,900+22%$62/sqft |
Source: Public Record Report a problem | ||
| 4/17/1997 | Sold | $147,500$51/sqft |
Source: Public Record Report a problem | ||
Public tax history
| Year | Property taxes | Tax assessment |
|---|---|---|
| 2025 | $2,461 +0.4% | $128,925 +0.4% |
| 2024 | $2,452 | $128,425 |
| 2023 | $2,452 +36.8% | $128,425 +36.8% |
| 2022 | $1,792 | $93,900 +1.8% |
| 2021 | -- | $92,275 +17.6% |
| 2020 | $1,977 | $78,475 |
| 2019 | $1,977 | $78,475 |
| 2018 | $1,977 0% | $78,475 |
| 2017 | $1,977 +0% | $78,475 |
| 2016 | $1,977 -2% | $78,475 |
| 2015 | $2,017 +19.9% | $78,475 +19.9% |
| 2014 | $1,682 | $65,454 |
| 2013 | $1,682 +0% | $65,454 |
| 2012 | $1,682 +1.2% | $65,454 -1.5% |
| 2011 | $1,662 | $66,473 |
| 2010 | -- | $66,473 -4.1% |
| 2009 | $1,687 | $69,349 |
| 2008 | $1,687 +7.7% | $69,349 +9.8% |
| 2007 | $1,566 | $63,159 |
| 2006 | $1,566 -0.5% | $63,159 -0.5% |
| 2005 | $1,575 -30.5% | $63,490 -16.8% |
| 2003 | $2,266 +114.7% | $76,301 +114.7% |
| 2002 | $1,056 | $35,539 |
| 2001 | -- | $35,539 -75% |
| 2000 | -- | $142,154 |
Find assessor info on the county website
Neighborhood: 37122
Nearby homes
- $757,600-- bd2 ba2.3k sqft2017 Sanford Dr, Mount Juliet, TN 37122Off Market
- $653,3003 bd2 ba2k sqft2019 Sanford Dr, Mount Juliet, TN 37122Off Market

- $740,1003 bd3 ba1.8k sqft2013 Sanford Dr, Mount Juliet, TN 37122Off Market
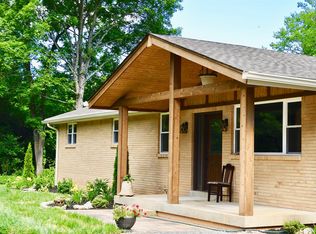
- $74,000-- bd-- ba-- sqft2011 Sanford Dr, Mount Juliet, TN 37122Off Market
- $37,500-- bd-- ba-- sqft2016 Sanford Dr, Mount Juliet, TN 37122Off Market
- $37,500-- bd-- ba-- sqft2018 Sanford Dr, Mount Juliet, TN 37122Off Market
- $947,6003 bd4 ba3.5k sqft2021 Sanford Dr, Mount Juliet, TN 37122Off Market
- $319,3002 bd1 ba1k sqft2014 Sanford Dr, Mount Juliet, TN 37122Off Market
Nearby schools
GreatSchools rating
- 8/10West Elementary SchoolGrades: K-5Distance: 2.8 mi
- 7/10West Wilson Middle SchoolGrades: 6-8Distance: 5.9 mi
- 8/10Mt. Juliet High SchoolGrades: 9-12Distance: 3.7 mi
Schools provided by the listing agent
- Elementary: West Elementary
- Middle: West Wilson Middle School
- High: Mt. Juliet High School
Source: RealTracs MLS as distributed by MLS GRID. This data may not be complete. We recommend contacting the local school district to confirm school assignments for this home.
Get a cash offer in 3 minutes
Find out how much your home could sell for in as little as 3 minutes with a no-obligation cash offer.
Estimated market value
$1,317,000
Get a cash offer in 3 minutes
Find out how much your home could sell for in as little as 3 minutes with a no-obligation cash offer.
Estimated market value
$1,317,000
- Tennessee
- Wilson County
- Mount Juliet
- 37122
- 2015 Sanford Dr
Nearby cities
Nearby zip codes
Other Mount Juliet Topics
