Beautifully updated and thoughtfully expanded, this 4-bedroom, 3.1-bathroom home in Wilmette's desirable Harper School district offers the perfect blend of style, function, and comfort for everyday living and entertaining. Set on a charming tree-lined street, this brick and Hardie board home was originally built in 1958 and enhanced with a seamless 2,000-square-foot addition five years ago. Inside, you'll find a flowing and functional layout, ideal for gatherings of all sizes. The heart of the home is the stunning chef's kitchen, which features a large quartz island with seating, top-of-the-line appliances-including a 48" Wolf range, Sub-Zero refrigerator, Miele dishwasher-shaker cabinetry, a deck-mount pot filler, apron sink, and Kohler Artifacts fixtures. The kitchen opens to a sunny eating area and a spacious family room with French doors leading to the paver patio, creating an ideal indoor-outdoor connection. The main floor also includes a generous mudroom and a gas fireplace in the cozy living room. Upstairs, the second floor features four spacious bedrooms, two beautifully renovated full bathrooms, and a convenient laundry room. The primary suite includes a walk-in closet and a luxurious marble-finished bath with a clawfoot soaking tub, separate shower, and private toilet room. The finished third floor offers a bright and flexible space perfect for a playroom, home office, or additional rec area. The fully finished basement includes two large recreation rooms (flexible as a guest bedroom), plus a full bathroom. With two HVAC zones, updated electrical, new windows and roof (addition 5 years ago, original 10 years). Enjoy being close to parks, top-rated schools, shops, and transportation, all in a vibrant and welcoming neighborhood.
Closed
$1,395,000
2015 Schiller Ave, Wilmette, IL 60091
4beds
4,563sqft
Single Family Residence
Built in 1958
7,080 Square Feet Lot
$1,470,000 Zestimate®
$306/sqft
$6,746 Estimated rent
Home value
$1,470,000
$1.32M - $1.63M
$6,746/mo
Zestimate® history
Owner options
List your home for rent
$6,746/mo
Rent Zestimate®
Find your next renter with Zillow Rental Manager. Plus, with online applications, you can quickly screen prospective tenants – for free.
$6,746/mo
Rent Zestimate®
Refinance and save
$8,211/mo
Est. payment
Refinancing to a lower rate could help reduce your monthly payments and save thousands over the life of the loan.
$8,211/mo
Est. payment
Explore your selling options
Work with a Zillow partner agent
Leverage their expertise and Zillow's premium Showcase listings to get your home seen by more buyers.
Get startedList with your own agent
Get your home in front of millions of buyers by listing it on Zillow.
Learn how to do itSell it yourself
Take full control of how buyers see your home on Zillow by listing For Sale by Owner (FSBO).
List your homeWhat's special
Gas fireplaceCharming tree-lined streetFully finished basementFinished third floorFour spacious bedroomsFlexible spaceFlowing and functional layout
Zillow last checked:
Listing updated:
Listed by:
Heidi Ziomek 773-326-6500,
Baird & Warner
Bought with:
Connie Dornan, SFR
@properties Christie's International Real Estate
Source: MRED as distributed by MLS GRID,MLS#: 12427570
Facts & features
Interior
Bedrooms & bathrooms
- Bedrooms: 4
- Bathrooms: 4
- Full bathrooms: 3
- 1/2 bathrooms: 1
Rooms
- Room types: Loft, Sitting Room, Recreation Room
Primary bedroom
- Features: Flooring (Hardwood), Window Treatments (Blinds), Bathroom (Full)
- Level: Second
- Area: 216 Square Feet
- Dimensions: 18X12
Bedroom 2
- Features: Flooring (Hardwood), Window Treatments (Blinds)
- Level: Second
- Area: 143 Square Feet
- Dimensions: 11X13
Bedroom 3
- Features: Flooring (Hardwood), Window Treatments (Blinds)
- Level: Second
- Area: 210 Square Feet
- Dimensions: 15X14
Bedroom 4
- Features: Flooring (Hardwood), Window Treatments (Blinds)
- Level: Second
- Area: 165 Square Feet
- Dimensions: 11X15
Dining room
- Features: Flooring (Hardwood)
- Level: Main
- Dimensions: COMBO
Family room
- Features: Flooring (Hardwood)
- Level: Basement
- Area: 342 Square Feet
- Dimensions: 18X19
Kitchen
- Features: Kitchen (Eating Area-Table Space), Flooring (Hardwood), Window Treatments (Blinds)
- Level: Main
- Area: 208 Square Feet
- Dimensions: 13X16
Laundry
- Features: Flooring (Ceramic Tile)
- Level: Basement
- Area: 105 Square Feet
- Dimensions: 15X7
Living room
- Features: Flooring (Hardwood)
- Level: Main
- Area: 408 Square Feet
- Dimensions: 24X17
Loft
- Features: Flooring (Hardwood)
- Level: Third
- Area: 416 Square Feet
- Dimensions: 26X16
Recreation room
- Features: Flooring (Ceramic Tile)
- Level: Basement
- Area: 391 Square Feet
- Dimensions: 23X17
Sitting room
- Features: Flooring (Ceramic Tile)
- Level: Basement
- Area: 272 Square Feet
- Dimensions: 16X17
Heating
- Natural Gas, Forced Air
Cooling
- Central Air
Appliances
- Included: Double Oven, Range, Dishwasher, High End Refrigerator, Freezer, Washer, Dryer, Stainless Steel Appliance(s), Range Hood, Gas Cooktop
- Laundry: Upper Level, Multiple Locations
Features
- Dining Combo, Pantry, Quartz Counters
- Flooring: Hardwood
- Doors: French Doors
- Basement: Finished,Full
- Attic: Finished
- Number of fireplaces: 1
- Fireplace features: Wood Burning, Gas Starter, Living Room
Interior area
- Total structure area: 4,563
- Total interior livable area: 4,563 sqft
- Finished area below ground: 1,278
Property
Parking
- Total spaces: 2
- Parking features: Off Alley, Garage Door Opener, Yes, Garage Owned, Detached, Garage
- Garage spaces: 2
- Has uncovered spaces: Yes
Accessibility
- Accessibility features: No Disability Access
Features
- Stories: 2
- Patio & porch: Patio
- Fencing: Fenced
Lot
- Size: 7,080 Square Feet
- Dimensions: 40 X 177
- Features: Landscaped
Details
- Additional structures: Shed(s)
- Parcel number: 05331050190000
- Special conditions: None
- Other equipment: TV-Dish
Construction
Type & style
- Home type: SingleFamily
- Architectural style: Colonial
- Property subtype: Single Family Residence
Materials
- Brick, Other
- Foundation: Concrete Perimeter
- Roof: Asphalt
Condition
- New construction: No
- Year built: 1958
- Major remodel year: 2020
Details
- Builder model: COLONIAL
Utilities & green energy
- Electric: 150 Amp Service
- Sewer: Public Sewer
- Water: Lake Michigan
Community & HOA
Community
- Features: Park, Curbs, Sidewalks, Street Lights, Street Paved
HOA
- Services included: None
Location
- Region: Wilmette
Financial & listing details
- Price per square foot: $306/sqft
- Tax assessed value: $756,820
- Annual tax amount: $16,421
- Date on market: 7/31/2025
- Listing terms: Conventional
- Ownership: Fee Simple
Price history
| Date | Event | Price |
|---|---|---|
| 8/28/2025 | Sold | $1,395,000$306/sqft |
Source:  MRED as distributed by MLS GRID #12427570 Report a problem MRED as distributed by MLS GRID #12427570 Report a problem | ||
| 8/26/2025 | Pending sale | $1,395,000$306/sqft |
Source: MRED as distributed by MLS GRID #12427570 Report a problem | ||
| 8/11/2025 | Contingent | $1,395,000$306/sqft |
Source: MRED as distributed by MLS GRID #12427570 Report a problem | ||
| 7/31/2025 | Listed for sale | $1,395,000+184.7%$306/sqft |
Source: MRED as distributed by MLS GRID #12427570 Report a problem | ||
| 1/22/2014 | Sold | $490,000-7.5%$107/sqft |
Source: Public Record Report a problem | ||
| 11/28/2013 | Pending sale | $529,900$116/sqft |
Source: Prudential Rubloff #08394304 Report a problem | ||
| 9/19/2013 | Price change | $529,900-7.8%$116/sqft |
Source: Prudential Rubloff #08394304 Report a problem | ||
| 8/6/2013 | Listed for sale | $575,000$126/sqft |
Source: Prudential Rubloff #08394304 Report a problem | ||
| 8/2/2013 | Pending sale | $575,000$126/sqft |
Source: Prudential Rubloff #08394304 Report a problem | ||
| 7/16/2013 | Listed for sale | $575,000$126/sqft |
Source: Prudential Rubloff #08394304 Report a problem | ||
Public tax history
| Year | Property taxes | Tax assessment |
|---|---|---|
| 2024 | -- | $75,682 |
| 2023 | $16,421 -11.7% | $75,682 -15.9% |
| 2022 | $18,595 +43.9% | $90,000 +69.6% |
| 2021 | $12,920 +25.3% | $53,062 +22.1% |
| 2020 | $10,310 +3.2% | $43,445 -8% |
| 2019 | $9,990 +1.8% | $47,223 +5.7% |
| 2018 | $9,814 +2.7% | $44,688 |
| 2017 | $9,557 +0.5% | $44,688 -3.4% |
| 2016 | $9,510 -1.6% | $46,251 +11.3% |
| 2015 | $9,662 -4.8% | $41,545 |
| 2014 | $10,149 -7.5% | $41,545 -11.7% |
| 2013 | $10,977 +10.5% | $47,048 +2.7% |
| 2012 | $9,929 +5.1% | $45,802 |
| 2011 | $9,447 -10.3% | $45,802 -12.8% |
| 2010 | $10,532 +4.4% | $52,524 -12.3% |
| 2009 | $10,092 +3.7% | $59,867 -5% |
| 2008 | $9,731 +2.3% | $63,018 |
| 2007 | $9,509 +3.4% | $63,018 +19.7% |
| 2006 | $9,198 +2.7% | $52,644 |
| 2005 | $8,956 -6.3% | $52,644 -7.6% |
| 2004 | $9,560 +15% | $56,994 +26.4% |
| 2003 | $8,315 +0% | $45,084 |
| 2002 | $8,315 +35.6% | $45,084 |
| 2001 | $6,130 +4.4% | $45,084 +43.4% |
| 2000 | $5,872 | $31,441 |
| 1999 | $5,872 | $31,441 |
Find assessor info on the county website
Neighborhood: 60091
Nearby homes
- $2,053,2005 bd3 ba4k sqft2011 Schiller Ave, Wilmette, IL 60091Off Market
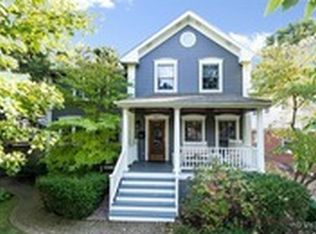
- $1,597,6003 bd2 ba2.7k sqft2017 Schiller Ave, Wilmette, IL 60091Off Market
- $1,415,0004 bd3 ba-- sqft2023 Schiller Ave, Wilmette, IL 60091Sold

- $243,380-- bd1 ba1.3k sqft2007 Schiller Ave, Wilmette, IL 60091Off Market
- $2,215,6006 bd5 ba3.5k sqft2025 Schiller Ave, Wilmette, IL 60091Off Market
- $1,359,5003 bd1 ba1.2k sqft2001 Schiller Ave, Wilmette, IL 60091Off Market
- $395,7003 bd1 ba1.2k sqft721 20th St, Wilmette, IL 60091Off Market
- $1,122,6003 bd3 ba2.2k sqft722 Harvard St, Wilmette, IL 60091Off Market
Nearby schools
GreatSchools rating
- 9/10Highcrest Middle SchoolGrades: 5-6Distance: 0.5 mi
- 8/10Wilmette Junior High SchoolGrades: 7-8Distance: 0.8 mi
- 8/10New Trier Township High School WinnetkaGrades: 10-12Distance: 1.2 mi
Schools provided by the listing agent
- Elementary: Harper Elementary School
- Middle: Wilmette Junior High School
- High: New Trier Twp H.S. Northfield/Wi
- District: 39
Source: MRED as distributed by MLS GRID. This data may not be complete. We recommend contacting the local school district to confirm school assignments for this home.
Get a cash offer in 3 minutes
Find out how much your home could sell for in as little as 3 minutes with a no-obligation cash offer.
Estimated market value
$1,470,000
Get a cash offer in 3 minutes
Find out how much your home could sell for in as little as 3 minutes with a no-obligation cash offer.
Estimated market value
$1,470,000
- Illinois
- Cook County
- Wilmette
- 60091
- 2015 Schiller Ave
Nearby cities
Nearby neighborhoods
Nearby zip codes
Other Wilmette Topics
