Skip main navigation
Off market
  • Price Unknown

    2015 Sheppard Ave E #204, Toronto, ON M2J 0B3

    2beds
    2baths
    Condominium
    Built in ----
    -- sqft lot
    $-- Zestimate®
    C$--/sqft
    C$2,661 Estimated rent

    Home value

    Not available

    Estimated sales range

    Not available

    Not available

    Loading
    Loading...

    Owner options

    List your home for rent

    C$2,661/mo

    Rent Zestimate®

    Find your next renter with Zillow Rental Manager. Plus, with online applications, you can quickly screen prospective tenants – for free.

    Learn more

    C$2,661/mo

    Rent Zestimate®

    Refinance and save

    Refinancing to a lower rate could help reduce your monthly payments and save thousands over the life of the loan.

    See today's rates

    Explore your selling options

    Work with a Zillow partner agent

    Leverage their expertise and Zillow's premium Showcase listings to get your home seen by more buyers.

    Get started

    List with your own agent

    Get your home in front of millions of buyers by listing it on Zillow.

    Learn how to do it

    Sell it yourself

    Take full control of how buyers see your home on Zillow by listing For Sale by Owner (FSBO).

    List your home

    What's special

    Corner unitBright sun-filled suiteLarge windowsAbundant natural lightWarm inviting atmosphereWalk-in closetModern kitchen

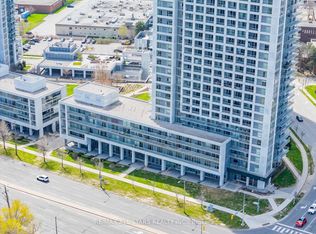
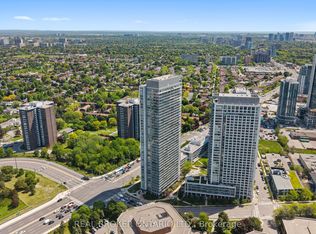
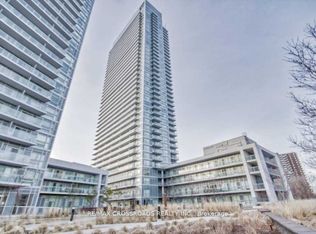
    Welcome To Ultra At Herons Hill Condos, A Thoughtfully Designed 2-Bedroom, 2-Bathroom Corner Unit Offering 889 Sq. Ft. Of Interior Living Space Plus A 255 Sq. Ft. Wraparound Balcony Perfect For Stylish And Practical City Living In North York. This Bright, Sun-Filled Suite Features Large Windows Throughout, Allowing For Abundant Natural Light And A Warm, Inviting Atmosphere. The Primary Bedroom Enjoys Southwest Exposure, A Walk-In Closet, A Private 3-Piece Ensuite, And Direct Access To The Balcony-A True Retreat. The Second Bedroom Is Generously Sized And Ideal For Guests, A Childs Room, Or A Home Office, With A 4-Piece Bathroom Just Steps Away. The Layout Is Fully Functional With No Wasted Space, Offering A Perfect Balance Of Form And Function. The Modern Kitchen Features Stainless Steel Appliances, Granite Countertops, And A Large Island With Breakfast Seating, Opening Into A Spacious Living And Dining Area That's Ideal For Entertaining Or Relaxing. Step Outside Onto The Expansive Wraparound Balcony, Perfect For Enjoying Your Morning Coffee Or Unwinding At The End Of The Day. This Well-Managed Building Offers Low Maintenance Fees & Top-Tier Amenities: 24-Hour Concierge, Indoor Pool, Gym, Sauna, Party Room, Guest Suites, And More. Includes 1 Parking Spot And A Locker. Enjoy Unbeatable Convenience Just Steps To Don Mills Subway Station, Fairview Mall, Highway 401, 404, DVP, Groceries, Parks, And Schools. An Ideal Opportunity For End-Users And Investors Alike.

    This property is off market, which means it's not currently listed for sale or rent on Zillow. This may be different from what's available on other websites or public sources.

    Zillow last checked:

    Source: Century 21 Canada,MLS®#: C12232493MLS Logo

    Facts & features

    Interior

    Bedrooms & bathrooms
    • Bedrooms: 2
    • Bathrooms: 2
    Heating
    • Has Heating (Unspecified Type)
    Cooling
    • Has cooling: Yes

    Property

    Parking
    • Parking features: UNDERGROUND

    Construction

    Type & style
    • Home type: Condo
    • Property subtype: Condominium

    Community & HOA

    Community
    • Subdivision: Henry Farm
    Location
    • Region: Toronto

    Financial & listing details

    • Date on market: 6/21/2025
    • Lease term: Contact For Details

    Price history

    Price history is unavailable.

    Public tax history

    Tax history is unavailable.

    Neighborhood: Henry Farm

    Nearby schools

    GreatSchools rating

    No schools nearby

    We couldn't find any schools near this home.