Skip main navigation
Off market
  • $398,800

    2015 Sherbrook Ave, Davenport, FL 33837

    3beds
    1,959sqft
    Single Family Residence
    Built in 2015
    5,227 Square Feet Lot
    $398,800 Zestimate®
    $204/sqft
    $2,290 Estimated rent

    Home value

    $398,800

    $379,000 - $419,000

    $2,290/mo

    Zestimate® history
    Loading
    Loading...

    Owner options

    List your home for rent

    $2,290/mo

    Rent Zestimate®

    Find your next renter with Zillow Rental Manager. Plus, with online applications, you can quickly screen prospective tenants – for free.

    Learn more

    $2,290/mo

    Rent Zestimate®

    Refinance and save

    $2,796/mo

    Est. payment

    Refinancing to a lower rate could help reduce your monthly payments and save thousands over the life of the loan.

    See today's rates

    $2,796/mo

    Est. payment

    Explore your selling options

    Work with a Zillow partner agent

    Leverage their expertise and Zillow's premium Showcase listings to get your home seen by more buyers.

    Get started

    List with your own agent

    Get your home in front of millions of buyers by listing it on Zillow.

    Learn how to do it

    Sell it yourself

    Take full control of how buyers see your home on Zillow by listing For Sale by Owner (FSBO).

    List your home

    What's special

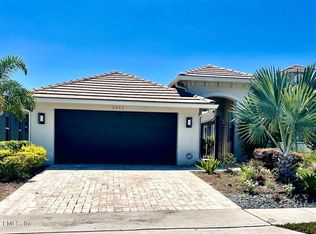
    This former model home has been expertly crafted to take full advantage of its enviable golf course frontage while also showcasing a long list of stunning upgrades. Three bedrooms and two baths ensure theres plenty of room to spread out plus there are a host of living spaces including a rear lanai with show-stopping golf course, water and sunrise views. The open floorplan feels spacious and light-filled with dramatic volume ceilings, crown molding, wood beams and a gas direct-vent fireplace. Upgraded 24-inch polished tiles flow underfoot and draw you through to the gourmet kitchen with granite counters, upgraded stainless steel appliances, 42-inch cabinets and a pantry. The extended screened lanai, with travertine pavers, will be a favorite place to host guests and even admire the occasional space shuttle launch. Additional features include an extended walk-in closet in the luxurious master, extended cabinets in both bathrooms, garage shelving and iron rod fencing. All this is set within a sought-after and peaceful community offering the idyllic laid-back lifestyle most can only dream of. Providence is a gated golf community that features a clubhouse, aquatic center, fitness center, lighted tennis courts, new playground, and 24-hour guard gate. New Publix, major highways, shopping, and dining, in close proximity as well as theme parks, Disney Springs & Orlando International Airport. Schedule your private showing today and make it your new dream home!

    This property is off market, which means it's not currently listed for sale or rent on Zillow. This may be different from what's available on other websites or public sources.
    Originating MLS: Orlando Regional

    Facts & features

    Interior

    Bedrooms & bathrooms
    • Bedrooms: 3
    • Bathrooms: 2
    • Full bathrooms: 2
    Heating
    • Forced air
    Cooling
    • Central
    Appliances
    • Included: Dishwasher, Dryer, Garbage disposal, Microwave, Refrigerator, Washer
    • Laundry: Laundry Room
    Features
    • Ceiling Fans(s), Eating Space In Kitchen, High Ceiling(s), Open Floorplan, Split Bedroom, Stone Counters, Walk-In Closet(s), Crown Molding, Thermostat, Window Treatments, Tray Ceiling(s), Coffered Ceiling(s)
    • Flooring: Tile, Hardwood
    • Windows: Blinds, Window Treatments, Drapes
    • Has fireplace: No
    • Fireplace features: Living Room, Electric, Gas, Decorative
    Interior area
    • Total interior livable area: 1,959 sqft

    Property

    Parking
    • Total spaces: 2
    • Parking features: Garage - Attached
    Features
    • Levels: One
    • Exterior features: Stucco
    • Spa features: Heated, Above Ground
    • Has view: Yes
    • View description: Water
    • Has water view: Yes
    • Water view: Water
    Lot
    • Size: 5,227 Square Feet
    • Features: Sidewalk, Street Paved, On Golf Course
    Details
    • Parcel number: 282619932939000030

    Construction

    Type & style
    • Home type: SingleFamily
    • Property subtype: Single Family Residence
    Materials
    • masonry
    • Foundation: Slab
    • Roof: Tile
    Condition
    • Year built: 2015
    Details
    • Builder name: ABD Development

    Utilities & green energy

    • Sewer: Public Sewer
    • Water: Public
    • Utilities for property: Cable Available, Propane

    Community & HOA

    Community
    • Security: Gated Community
    • Subdivision: SHERBROOK SPGS PROVIDENCE
    HOA
    • Has HOA: Yes
    • Amenities included: Playground, Clubhouse, Fitness Center, Pool, Fence Restrictions, Gated, Tennis Court(s), Vehicle Restrictions, Optional Additional Fees
    • HOA fee: $128 monthly
    Location
    • Region: Davenport

    Financial & listing details

    • Price per square foot: $204/sqft
    • Tax assessed value: $366,244
    • Annual tax amount: $2,634
    • Listing terms: Cash, Conventional, FHA, VA Loan, USDA Loan
    • Ownership: Fee Simple

    Price history

    DateEventPrice
    12/30/2020Sold$353,500-4.2%$180/sqft
    Source: Public Record Report a problem
    11/26/2020Pending sale$369,000$188/sqft
    Source: RE/MAX PRIME PROPERTIES #O5881201 Report a problem
    8/31/2020Price change$369,000-2.6%$188/sqft
    Source: RE/MAX PRIME PROPERTIES #O5881201 Report a problem
    7/31/2020Listed for sale$379,000+11.5%$193/sqft
    Source: RE/MAX PRIME PROPERTIES #O5881201 Report a problem
    4/7/2016Sold$340,000$174/sqft
    Source: Public Record Report a problem

    Public tax history

    YearProperty taxesTax assessment
    2025$2,634 +3.2%$243,255 +2.9%
    2024$2,552 +2.3%$236,399 +3%
    2023$2,495 +2.5%$229,514 +3%
    2022$2,434 -0.7%$222,829 +3%
    2021$2,451 -16%$216,339 -12.9%
    2020$2,919 -0.2%$248,256 +2.3%
    2019$2,926 -12.1%$242,674 +5.4%
    2018$3,329 -10.9%$230,287 +2.2%
    2017$3,737 +32.8%$225,293 +18.4%
    2016$2,814 +2091.4%$190,347 +2147.3%
    2015$128 $8,470
    Find assessor info on the county website

    Neighborhood: 33837

    Nearby schools

    GreatSchools rating
    Schools provided by the listing agent
    • Elementary: Loughman Oaks Elem
    • Middle: Boone Middle
    • High: Ridge Community Senior High

    Source: The MLS. This data may not be complete. We recommend contacting the local school district to confirm school assignments for this home.

    Get a cash offer in 3 minutes
    Find out how much your home could sell for in as little as 3 minutes with a no-obligation cash offer.
    Estimated market value
    $398,800
    Get a cash offer in 3 minutes
    Find out how much your home could sell for in as little as 3 minutes with a no-obligation cash offer.
    Estimated market value
    $398,800