Skip main navigation
Pending
  • Price cut: $10.7K (6/4)
    $277,000

    2015 Sierra St, Kemah, TX 77565

    4beds
    2,030sqft
    : 
    Loading
    Get pre-qualified
    Single Family Residence
    Built in 1972
    9,099 Square Feet Lot
    $271,000 Zestimate®
    $136/sqft
    $-- HOA

    What's special

    Private patioOffice spaceLots of lightRecent paintUpdated cabinetsStamped patioHuge family room
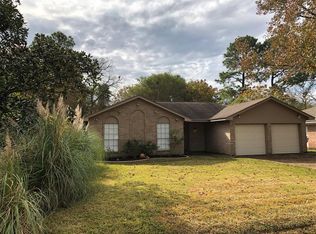
    Welcome home to this beautiful, updated home! 4 bedrooms, including 2 primary suites. Upper primary features new walk in shower & toilet, 2 large closets and private patio. Huge family room connects to dining room. Fabulous kitchen with updated cabinets and large pantry. Office space with lots of light and storage. Garage was converted into an art studio with lots of light and window unit. New carpet down and kitchen vinyl flooring. Recent paint in and out. Extra insulation in the attics and solar panels reduce electric bills. 2024 new windows and patio doors. 2024 upper a/c. 2022 new water heater. Great storage/work shed and deck in the back yard. Pergola in the back, plumbed for spa. Invisible pet fence. Recent driveway & stamped patio. Lots of plusses about this property! Glen Cove is nestled on the Clear Lake waterfront. Subdivision offers a great park & picnic area, boat dock and boat ramp. Low tax rate and HOA is only for the boat ramp, dock and park. Low taxes!
    280 days
    |
    450
    |
    38
    |

    Zillow last checked:

    Listing updated:

    Listed by:

    Carolyn Einkauf TREC #0461448 281-731-7967,

    5th Stream Realty

    Source: HAR,MLS#: 53299027MLS Logo

      Facts & features

      Interior

      Bedrooms & bathrooms
      • Bedrooms: 4
      • Bathrooms: 3
      • Full bathrooms: 3
      Rooms
      • Room types: Family Room, Game Room, Utility Room
      Primary bathroom
      • Features: Full Secondary Bathroom Down, Primary Bath: Shower Only, Primary Bath: Tub/Shower Combo, Secondary Bath(s): Tub/Shower Combo, Two Primary Baths
      Kitchen
      • Features: Breakfast Bar, Pantry, Pots/Pans Drawers, Soft Closing Cabinets, Soft Closing Drawers, Under Cabinet Lighting, Walk-in Pantry
      Heating
      • Natural Gas
      Cooling
      • Ceiling Fan(s), Electric, Zoned
      Appliances
      • Included: Disposal, Freestanding Oven, Gas Oven, Oven, Microwave, Gas Range, Dishwasher
      • Laundry: Electric Dryer Hookup, Gas Dryer Hookup, Washer Hookup
      Features
      • Balcony, Dry Bar, High Ceilings, Vaulted Ceiling, 1 Bedroom Up, 2 Primary Bedrooms, Primary Bed - 1st Floor, Primary Bed - 2nd Floor
      • Flooring: Carpet, Tile, Vinyl
      • Doors: Insulated Doors
      • Windows: Insulated/Low-E windows, Storm Window(s), Window Coverings
      • Has fireplace: No
      Interior area
      • Total structure area: 2,030
      • Total interior livable area: 2,030 sqft

      Property

      Parking
      • Parking features: No Garage, Double-Wide Driveway
      Features
      • Stories: 2
      • Patio & porch: Covered, Patio/Deck, Porch
      • Exterior features: Balcony
      • Fencing: Back Yard
      Lot
      • Size: 9,099 Square Feet
      • Features: Subdivided, Wooded, 0 Up To 1/4 Acre
      Details
      • Additional structures: Shed(s), Workshop
      • Parcel number: 360500070161000

      Construction

      Type & style
      • Home type: SingleFamily
      • Architectural style: Traditional
      • Property subtype: Single Family Residence
      Materials
      • Batts Insulation, Brick, Cement Siding, Wood Siding
      • Foundation: Slab
      • Roof: Composition
      Condition
      • New construction: No
      • Year built: 1972

      Utilities & green energy

      • Sewer: Public Sewer
      • Water: Public
      Green energy
      • Energy efficient items: Attic Vents

      Community & HOA

      Community
      • Subdivision: Glen Cove Park
      HOA
      • Has HOA: Yes
      • Amenities included: Boat Ramp, Park, Picnic Area
      Location
      • Region: Kemah

      Financial & listing details

      • Price per square foot: $136/sqft
      • Tax assessed value: $266,540
      • Annual tax amount: $3,714
      • Date on market: 10/6/2025
      • Listing terms: Cash,Conventional,FHA,VA Loan
      • Ownership: Full Ownership
      • Road surface type: Asphalt

        Estimated market value

        $271,000

        $257,000 - $285,000

        $2,928/mo

        Price history

        DateEventPrice
        6/26/2026Pending sale$277,000$136/sqft
        Source: HAR #53299027 Report a problem
        6/4/2026Price change$277,000-3.7%$136/sqft
        Source: HAR #53299027 Report a problem
        5/20/2026Price change$287,730-3.8%$142/sqft
        Source: HAR #53299027 Report a problem
        3/28/2026Price change$299,000-2.6%$147/sqft
        Source: HAR #53299027 Report a problem
        3/21/2026Price change$307,000-6.1%$151/sqft
        Source: HAR #53299027 Report a problem
        11/8/2025Price change$326,800-5%$161/sqft
        Source: HAR #53299027 Report a problem
        10/6/2025Listed for sale$344,000$169/sqft
        Source: HAR #53299027 Report a problem

        Public tax history

        YearProperty taxesTax assessment
        2025$17 -89.4%$222,204 +10%
        2024$164 -3.9%$202,004 +10%
        2023$170 +0.3%$183,640 +10%
        2022$170 +0.2%$166,945 +10%
        2021$169 +0.3%$151,768 +10%
        2020$169 +2.9%$137,971 -0.5%
        2019$164 -61.5%$138,730 +15.6%
        2018$427 $119,980 -13.7%
        2017$427 +0.1%$139,030 +23.8%
        2016$426 +185.6%$112,300
        2015$149 +3.2%$112,300 +44.2%
        2014$145 $77,880
        2013-- $77,880
        2012-- $77,880 -8.6%
        2011-- $85,220 -6.8%
        2010-- $91,476 +10%
        2009-- $83,160 -10.5%
        2008-- $92,940
        2007-- $92,940
        2006-- $92,940
        2005-- $92,940
        2004-- $92,940
        2003-- $92,940 +15.5%
        2002-- $80,480
        2001-- $80,480
        Find assessor info on the county website

        Monthly payment

        Est. payment

        Payment breakdown

        Explore the cost of this home by adjusting the details. Changes won't be saved.
        All calculations are estimates and provided by Zillow, Inc. for informational purposes only. Actual amounts may vary.
        HOA fees may include property taxes on listings classified as Co-Ops. Contact the listing agent and/or owner for fee details.
        Mortgage interest rates are dependent on a number of factors, including credit score, down payment, and repayment length. Interest rate data provided by Zillow Group Marketplace, Inc. as of 1/1/1970 from various mortgage lenders with which we have lead or other similar arrangements; the Estimated Payment is an average of those rates.
        See how much you could borrow to make a competitive offer.

        Climate risks

        Neighborhood: Glen Cove

        Getting around

        29 / 100
        Car-Dependent
        38 / 100
        Somewhat Bikeable

        Nearby schools

        GreatSchools rating
        Schools provided by the listing agent
        • Elementary: Stewart Elementary School (Clear Creek)
        • Middle: Bayside Intermediate School
        • High: Clear Falls High School

        Source: HAR. This data may not be complete. We recommend contacting the local school district to confirm school assignments for this home.

        A local agent can set up tours, give advice and negotiate with sellers.

        Browse local experts

        Similar homes