Skip main navigation
Closed
  • $409,900

    2015 Steward Ln, Plainfield, IL 60586

    3beds
    2,180sqft
    Single Family Residence
    Built in 2002
    -- sqft lot
    $418,700 Zestimate®
    $188/sqft
    $3,183 Estimated rent

    Home value

    $418,700

    $381,000 - $461,000

    $3,183/mo

    Zestimate® history
    Loading
    Loading...

    Owner options

    List your home for rent

    $3,183/mo

    Rent Zestimate®

    Find your next renter with Zillow Rental Manager. Plus, with online applications, you can quickly screen prospective tenants – for free.

    Learn more

    $3,183/mo

    Rent Zestimate®

    Refinance and save

    $3,181/mo

    Est. payment

    Refinancing to a lower rate could help reduce your monthly payments and save thousands over the life of the loan.

    See today's rates

    $3,181/mo

    Est. payment

    Explore your selling options

    Work with a Zillow partner agent

    Leverage their expertise and Zillow's premium Showcase listings to get your home seen by more buyers.

    Get started

    List with your own agent

    Get your home in front of millions of buyers by listing it on Zillow.

    Learn how to do it

    Sell it yourself

    Take full control of how buyers see your home on Zillow by listing For Sale by Owner (FSBO).

    List your home

    What's special

    Large loft areaFenced backyardBeautiful architectural moldingsMature treesPrimary suiteCozy family roomGenerously sized lot
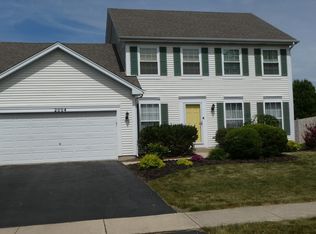
    Tucked away on a quiet cul-de-sac, this one-owner, former model home is awaiting new owners who are ready to start making memories at 2015 Steward Lane! The charming front porch welcomes you and is the perfect spot for your morning coffee or to take in a good book. Step inside and be wowed by the vaulted ceilings and beautiful architectural moldings in the Living and Dining Rooms. If you love to cook (or just like looking like you do), the kitchen features a 48-inch, 8-burner professional range, SS appliances, granite countertops and additional dining space. The cozy family room is anchored by built-in bookcases and a fireplace which add character & warmth to the home. Off the foyer is a powder room and a convenient mudroom that leads to the garage and can act as a family drop zone. Head upstairs to find the primary suite featuring a walk-in-closet and en suite with dual vanity, soaking tub, and tiled shower. Bedrooms 2 & 3 have new wood laminate flooring and share a full hall bath. The large loft area finishes off the 2nd level and could be easily converted to a 4th Bedroom by adding walls or used as a work-from-home office, toy room, or teen hangout. The unfinished basement offers loads of storage, houses the laundry area, and provides the opportunity to add additional finished space to meet your needs. Outside, you'll find a generously sized lot with mature trees, providing shade and privacy. Beat the heat or host a weekend bash with the 24-ft above-ground pool set in the fenced backyard. This Kendall Ridge home is conveniently located near parks & schools and is just minutes away from the many shopping & dining options in downtown Plainfield or Route 59. Put this one on your must-see list!

    Zillow last checked:

    Listing updated:

    Listing courtesy of:

    Laurie Despot 815-786-7887,

    Lake Holiday Homes, Inc

    Bought with:

    Roxanne Roosey

    Village Realty, Inc.

    Source: MRED as distributed by MLS GRID,MLS#: 12385375MLS Logo

    Facts & features

    Interior

    Bedrooms & bathrooms
    • Bedrooms: 3
    • Bathrooms: 3
    • Full bathrooms: 2
    • 1/2 bathrooms: 1
    Primary bedroom
    • Features: Flooring (Wood Laminate), Bathroom (Full, Double Sink, Tub & Separate Shwr)
    • Level: Second
    • Area: 204 Square Feet
    • Dimensions: 17X12
    Bedroom 2
    • Features: Flooring (Wood Laminate)
    • Level: Second
    • Area: 132 Square Feet
    • Dimensions: 11X12
    Bedroom 3
    • Features: Flooring (Wood Laminate)
    • Level: Second
    • Area: 110 Square Feet
    • Dimensions: 11X10
    Dining room
    • Features: Flooring (Wood Laminate)
    • Level: Main
    • Area: 144 Square Feet
    • Dimensions: 12X12
    Family room
    • Features: Flooring (Wood Laminate)
    • Level: Main
    • Area: 285 Square Feet
    • Dimensions: 19X15
    Kitchen
    • Features: Kitchen (Eating Area-Table Space, Island, Granite Counters, Pantry), Flooring (Hardwood)
    • Level: Main
    • Area: 204 Square Feet
    • Dimensions: 17X12
    Living room
    • Features: Flooring (Wood Laminate)
    • Level: Main
    • Area: 204 Square Feet
    • Dimensions: 17X12
    Loft
    • Features: Flooring (Wood Laminate)
    • Level: Second
    • Area: 190 Square Feet
    • Dimensions: 10X19
    Heating
    • Natural Gas
    Cooling
    • Central Air
    Appliances
    • Included: Microwave, Dishwasher, Refrigerator, Washer, Dryer, Disposal, Stainless Steel Appliance(s), Humidifier
    Features
    • Cathedral Ceiling(s), Built-in Features
    • Flooring: Hardwood, Laminate
    • Basement: Unfinished,Full
    • Number of fireplaces: 1
    • Fireplace features: Gas Starter, Family Room
    Interior area
    • Total structure area: 0
    • Total interior livable area: 2,180 sqft

    Property

    Parking
    • Total spaces: 2
    • Parking features: Asphalt, Garage Door Opener, On Site, Garage Owned, Attached, Garage
    • Attached garage spaces: 2
    • Has uncovered spaces: Yes
    Accessibility
    • Accessibility features: No Disability Access
    Features
    • Stories: 2
    • Pool features: Above Ground
    • Fencing: Fenced
    Lot
    • Dimensions: 79X136X71X191
    • Features: Cul-De-Sac, Mature Trees
    Details
    • Parcel number: 0636277015
    • Special conditions: None
    • Other equipment: Sump Pump, Sprinkler-Lawn

    Construction

    Type & style
    • Home type: SingleFamily
    • Property subtype: Single Family Residence
    Materials
    • Vinyl Siding, Brick
    • Foundation: Concrete Perimeter
    • Roof: Asphalt
    Condition
    • New construction: No
    • Year built: 2002
    Details
    • Builder model: FARINGTON

    Utilities & green energy

    • Sewer: Public Sewer
    • Water: Public

    Community & neighborhood

    Community
    • Community features: Park, Lake, Curbs, Sidewalks, Street Lights, Street Paved
    Location
    • Region: Plainfield
    • Subdivision: Kendall Ridge

    HOA & financial

    HOA
    • Has HOA: Yes
    • HOA fee: $195 annually
    • Services included: Insurance

    Other

    Other facts
    • Listing terms: Conventional
    • Ownership: Fee Simple w/ HO Assn.

    Price history

    DateEventPrice
    7/18/2025Sold$409,900$188/sqft
    Source: MRED as distributed by MLS GRID #12385375 Report a problem
    6/5/2025Listed for sale$409,900-3.5%$188/sqft
    Source: MRED as distributed by MLS GRID #12385375 Report a problem
    5/30/2025Listing removed$424,900$195/sqft
    Source: MRED as distributed by MLS GRID #12371551 Report a problem
    5/22/2025Listed for sale$424,900+73.1%$195/sqft
    Source: MRED as distributed by MLS GRID #12371551 Report a problem
    8/8/2002Sold$245,500$113/sqft
    Source: Public Record Report a problem

    Public tax history

    YearProperty taxesTax assessment
    2024$8,051 +9.4%$122,338 +14.8%
    2023$7,362 +3.4%$106,534 +11.7%
    2022$7,120 +4.6%$95,402 +8%
    2021$6,806 +2%$88,350 +2.2%
    2020$6,675 +0.8%$86,486 +5%
    2019$6,624 $82,391
    2018$6,624 +2.1%$82,391 +5.7%
    2017$6,486 +5.9%$77,963 +7.8%
    2016$6,124 +0.7%$72,326 +5.4%
    2015$6,083 $68,640 +14.4%
    2014$6,083 $60,024
    2013-- $60,024
    2012-- $60,024 -16.5%
    2011-- $71,928 -13.4%
    2010-- $83,091 -1%
    2009-- $83,930 +4%
    2008-- $80,706
    2007-- $80,706
    2006$5,169 $80,706 +25.3%
    2005-- $64,429
    2004$4,539 +571.3%$64,429 -21.1%
    2003$676 $81,630 +784.4%
    2002$676 +9.9%$9,230 +15.4%
    2001$615 +1.1%$8,000
    2000$609 $8,000

    Find assessor info on the county website

    Neighborhood: 60586

    Nearby schools

    GreatSchools rating
    Schools provided by the listing agent
    • High: Plainfield South High School
    • District: 202

    Source: MRED as distributed by MLS GRID. This data may not be complete. We recommend contacting the local school district to confirm school assignments for this home.

    Get a cash offer in 3 minutes
    Find out how much your home could sell for in as little as 3 minutes with a no-obligation cash offer.
    Estimated market value
    $418,700
    Get a cash offer in 3 minutes
    Find out how much your home could sell for in as little as 3 minutes with a no-obligation cash offer.
    Estimated market value
    $418,700