Skip main navigation
Closed
  • $1,350,000

    2015 Stockton Creek Lane Stockton Crk Lot 10, Afton, VA 22920

    4beds
    3,514sqft
    Single Family Residence
    Built in 2025
    2.22 Acres Lot
    $1,364,700 Zestimate®
    $384/sqft
    $4,269 Estimated rent

    Home value

    $1,364,700

    $1.23M - $1.51M

    $4,269/mo

    Zestimate® history
    Loading
    Loading...

    Owner options

    List your home for rent

    $4,269/mo

    Rent Zestimate®

    Find your next renter with Zillow Rental Manager. Plus, with online applications, you can quickly screen prospective tenants – for free.

    Learn more

    $4,269/mo

    Rent Zestimate®

    Refinance and save

    $8,244/mo

    Est. payment

    Refinancing to a lower rate could help reduce your monthly payments and save thousands over the life of the loan.

    See today's rates

    $8,244/mo

    Est. payment

    Explore your selling options

    Work with a Zillow partner agent

    Leverage their expertise and Zillow's premium Showcase listings to get your home seen by more buyers.

    Get started

    List with your own agent

    Get your home in front of millions of buyers by listing it on Zillow.

    Learn how to do it

    Sell it yourself

    Take full control of how buyers see your home on Zillow by listing For Sale by Owner (FSBO).

    List your home

    What's special

    Finished rec roomWalkout basementAbundance of natural lightUncovered trex deckUpgraded kitchenDining roomPrivate study
    Completed desirable Newport available for purchase and quick move-in! The highly sought after Newport plan offers a light-filled main level with a private study, spacious owner's wing, inviting great room with vaulted ceiling, upgraded kitchen, dining room, two secondary bedrooms with a full bath to share, 2-Car side load Garage, oversized Trex Screen Porch w/ vaulted ceiling & uncovered Trex deck. The walkout basement with finished rec room, bedroom and full bath provide additional SF and entertaining spaces giving a terrace level feel with an abundance of natural light, plus great storage areas and easy to access mechanicals! Quality included features throughout like 2x6 exterior walls, custom Mahogany front door, Gas Log Fireplace with built-ins, wood shelving throughout, 15 SEER HVAC with separate zones, plus much more. With selections made by our talented Design Coordinator, this home is breathtaking inside and out! Photos are of the actual, completed home.

    Zillow last checked:

    Listing updated:

    Listed by:

    KATE COLVIN 434-996-5008,

    HOWARD HANNA ROY WHEELER REALTY CO.- CHARLOTTESVILLE

    Bought with:

    Unrepresented Buyer

    UnrepresentedBuyer

    Source: CAAR,MLS#: 665299MLS LogoOriginating MLS: Charlottesville Area Association of Realtors

    Facts & features

    Interior

    Bedrooms & bathrooms
    • Bedrooms: 4
    • Bathrooms: 4
    • Full bathrooms: 3
    • 1/2 bathrooms: 1
    • Main level bathrooms: 3
    • Main level bedrooms: 3
    Rooms
    • Room types: Bathroom, Bedroom, Dining Room, Full Bath, Great Room, Half Bath, Kitchen, Laundry, Primary Bedroom, Recreation, Study
    Primary bedroom
    • Level: First
    Bedroom
    • Level: First
    Bedroom
    • Level: Basement
    Primary bathroom
    • Level: First
    Bathroom
    • Level: First
    Bathroom
    • Level: Basement
    Dining room
    • Level: First
    Great room
    • Level: First
    Half bath
    • Level: First
    Kitchen
    • Level: First
    Laundry
    • Level: First
    Recreation
    • Level: Basement
    Study
    • Level: First
    Heating
    • Central, Heat Pump
    Cooling
    • Central Air, Heat Pump
    Appliances
    • Included: Dishwasher, Disposal, Gas Range, Microwave, Refrigerator
    • Laundry: Washer Hookup, Dryer Hookup
    Features
    • Primary Downstairs, Programmable Thermostat, Recessed Lighting
    • Flooring: Carpet, Ceramic Tile, Luxury Vinyl Plank
    • Basement: Finished,Walk-Out Access
    • Number of fireplaces: 1
    • Fireplace features: One, Gas Log
    Interior area
    • Total structure area: 5,266
    • Total interior livable area: 3,514 sqft
    • Finished area above ground: 2,442
    • Finished area below ground: 1,072

    Property

    Parking
    • Total spaces: 2
    • Parking features: Asphalt, Attached, Garage, Garage Door Opener, Garage Faces Side
    • Attached garage spaces: 2
    Features
    • Levels: One
    • Stories: 1
    • Patio & porch: Deck, Porch, Screened
    • Exterior features: Rain Gutters, Porch
    • Pool features: None
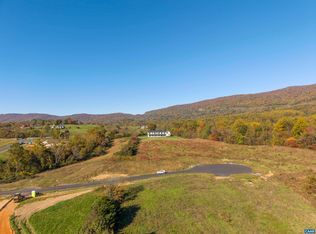
    • Has view: Yes
    • View description: Mountain(s), Trees/Woods
    Lot
    • Size: 2.22 Acres
    • Features: Native Plants, Wooded
    • Topography: Rolling
    Details
    • Parcel number: 69C10
    • Zoning description: R-1 Residential

    Construction

    Type & style
    • Home type: SingleFamily
    • Architectural style: Craftsman
    • Property subtype: Single Family Residence
    Materials
    • Blown-In Insulation, HardiPlank Type, Stick Built, Stone
    • Foundation: Poured
    • Roof: Architectural
    Condition
    • New construction: Yes
    • Year built: 2025
    Details
    • Builder name: CRAIG BUILDERS

    Utilities & green energy

    • Sewer: Septic Tank
    • Water: Private, Well
    • Utilities for property: Cable Available, Other, Satellite Internet Available
    Green energy
    • Green verification: HERS Index Score

    Community & HOA

    Community
    • Security: Smoke Detector(s), Carbon Monoxide Detector(s), Radon Mitigation System
    • Subdivision: STOCKTON CREEK
    HOA
    • Has HOA: Yes
    • Amenities included: None
    • HOA fee: $120 quarterly
    Location
    • Region: Afton

    Financial & listing details

    • Price per square foot: $384/sqft
    • Date on market: 6/2/2025
    • Cumulative days on market: 261 days

    Price history

    DateEventPrice
    3/20/2026Sold$1,350,000-3.6%$384/sqft
    Source: CAAR #665299 Report a problem
    2/18/2026Pending sale$1,399,900$398/sqft
    Source: CAAR #665299 Report a problem
    12/2/2025Price change$1,399,900-6.7%$398/sqft
    Source: CAAR #665299 Report a problem
    9/23/2025Price change$1,499,900-3.2%$427/sqft
    Source: CAAR #665299 Report a problem
    7/8/2025Price change$1,549,900-2.9%$441/sqft
    Source: CAAR #665299 Report a problem
    6/2/2025Listed for sale$1,595,900$454/sqft
    Source: CAAR #665299 Report a problem

    Public tax history

    Tax history is unavailable.

    Neighborhood: 22920

    Nearby schools

    GreatSchools rating
    Schools provided by the listing agent
    • Elementary: Brownsville
    • Middle: Henley
    • High: Western Albemarle

    Source: CAAR. This data may not be complete. We recommend contacting the local school district to confirm school assignments for this home.

    Sell for more on Zillow
    Get a Zillow Showcase℠ listing at no additional cost and you could sell for .
    $1,364,700
    2% more
    +$27,294
    With Zillow Showcase(estimated)
    $1,391,994
    Sell for more on Zillow
    Get a Zillow Showcase℠ listing at no additional cost and you could sell for .
    $1,364,700
    2% more
    +$27,294
    With Zillow Showcase(estimated)
    $1,391,994