Skip main navigation
Closed
  • $596,000

    2015 Stoneridge Dr, Verdi, NV 89439

    3beds
    1,281sqft
    Single Family Residence
    Built in 2001
    7,840 Square Feet Lot
    $605,300 Zestimate®
    $465/sqft
    $2,829 Estimated rent

    Home value

    $605,300

    $575,000 - $636,000

    $2,829/mo

    Zestimate® history
    Loading
    Loading...

    Owner options

    List your home for rent

    $2,829/mo

    Rent Zestimate®

    Find your next renter with Zillow Rental Manager. Plus, with online applications, you can quickly screen prospective tenants – for free.

    Learn more

    $2,829/mo

    Rent Zestimate®

    Refinance and save

    $3,550/mo

    Est. payment

    Refinancing to a lower rate could help reduce your monthly payments and save thousands over the life of the loan.

    See today's rates

    $3,550/mo

    Est. payment

    Explore your selling options

    Work with a Zillow partner agent

    Leverage their expertise and Zillow's premium Showcase listings to get your home seen by more buyers.

    Get started

    List with your own agent

    Get your home in front of millions of buyers by listing it on Zillow.

    Learn how to do it

    Sell it yourself

    Take full control of how buyers see your home on Zillow by listing For Sale by Owner (FSBO).

    List your home

    What's special

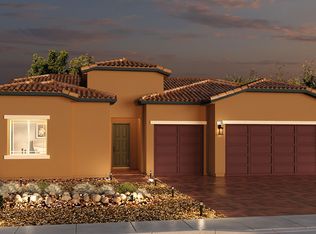
    Price improvement! Welcome to River Oak in Verdi! This beautiful small subdivision has it all, located right on the Truckee River, with a seasonal outdoor community pool and clubhouse. This well maintained home, by original owner, has lots of upgrades and extras to offer. Situated on a corner lot with 0.18ac, with only one neighbor, it has an easy access RV parking pad (20x36) with a 14' steel framed gate, 30amp RV plug , 220amp plug and custom utility sink in garage., Custom flatwork concrete patio and walkway, and a firepit. workshop (8x14) with 110V, lights, and a workbench, a second shed (7x8) as well. The gate on the other side of the house is 6'8" wide, steel framed. Improvements inside the house within the last 4 years: hot water heater, A/C unit, furnace, LVP flooring throughout, carpet in 2 other bedrooms, interior paint, insulated garage door and glass shower doors. Open floor plan with breakfast bar and eat in kitchen nook, gas fire place in living area. Easy access to I-80, 10 miles to Reno, 14 miles to Reno/Tahoe airport, 20 miles to Truckee, CA. The Truckee River, Lake Tahoe, Donner Lake and numerous ski resorts are waiting for you!

    Zillow last checked:

    Listing updated:

    Listed by:

    Douglas Hanham S.178658 530-386-4411,

    eXp Realty

    Bought with:

    Michael Codman, S.194897

    Sierra Nevada Properties-Reno

    Source: NNRMLS,MLS#: 240006374MLS Logo

    Facts & features

    Interior

    Bedrooms & bathrooms
    • Bedrooms: 3
    • Bathrooms: 2
    • Full bathrooms: 2
    Heating
    • Electric, Forced Air, Natural Gas
    Cooling
    • Electric
    Appliances
    • Included: Dishwasher, Disposal, Dryer, Gas Cooktop, Gas Range, Microwave, Oven, Refrigerator, Washer
    • Laundry: Cabinets, Laundry Area, Laundry Room, Shelves, Sink
    Features
    • Breakfast Bar, Ceiling Fan(s), High Ceilings, Smart Thermostat, Walk-In Closet(s)
    • Flooring: Carpet, Laminate
    • Windows: Blinds, Double Pane Windows, Vinyl Frames
    • Number of fireplaces: 1
    • Fireplace features: Gas
    Interior area
    • Total structure area: 1,281
    • Total interior livable area: 1,281 sqft

    Property

    Parking
    • Total spaces: 3
    • Parking features: Assigned, Attached, Garage Door Opener, RV Access/Parking
    • Attached garage spaces: 3
    Features
    • Stories: 1
    • Patio & porch: Patio
    • Fencing: Back Yard,Front Yard,Full
    • Has view: Yes
    • View description: Mountain(s), Trees/Woods
    Lot
    • Size: 7,840 Square Feet
    • Features: Corner Lot, Landscaped, Level, Sprinklers In Front
    Details
    • Additional structures: Barn(s), Outbuilding, Workshop
    • Parcel number: 03862219
    • Zoning: LDU

    Construction

    Type & style
    • Home type: SingleFamily
    • Property subtype: Single Family Residence
    Materials
    • Batts Insulation
    • Foundation: Crawl Space
    • Roof: Composition,Pitched,Shingle
    Condition
    • Year built: 2001

    Utilities & green energy

    • Sewer: Public Sewer
    • Water: Public, Well
    • Utilities for property: Cable Available, Electricity Available, Internet Available, Natural Gas Available, Phone Available, Sewer Available, Water Available, Cellular Coverage, Water Meter Installed

    Community & HOA

    Community
    • Security: Security Fence, Smoke Detector(s)
    • Subdivision: Glen Meadows Village
    HOA
    • Has HOA: Yes
    • Amenities included: Landscaping, Maintenance Grounds, Maintenance Structure, Nordic Trails, Parking, Pool, Clubhouse/Recreation Room
    • Services included: Insurance, Snow Removal, Utilities
    • HOA fee: $110 monthly
    Location
    • Region: Verdi

    Financial & listing details

    • Price per square foot: $465/sqft
    • Tax assessed value: $240,237
    • Annual tax amount: $1,945
    • Date on market: 5/21/2024
    • Cumulative days on market: 87 days
    • Listing terms: 1031 Exchange,Cash,Conventional,FHA,VA Loan

    Price history

    DateEventPrice
    8/15/2024Sold$596,000-0.3%$465/sqft
    Source: NNRMLS #240006374 Report a problem
    7/22/2024Pending sale$598,000$467/sqft
    Source: NNRMLS #240006374 Report a problem
    6/19/2024Price change$598,000-3.5%$467/sqft
    Source: NNRMLS #240006374 Report a problem
    5/26/2024Listed for sale$620,000+3.7%$484/sqft
    Source: NNRMLS #240006374 Report a problem
    5/19/2024Listing removed--
    Source: NNRMLS #240005261 Report a problem
    5/13/2024Price change$598,000-3.5%$467/sqft
    Source: NNRMLS #240005261 Report a problem
    5/6/2024Listed for sale$620,000+291.2%$484/sqft
    Source: NNRMLS #240005261 Report a problem
    4/9/2001Sold$158,500$124/sqft
    Source: Public Record Report a problem

    Public tax history

    YearProperty taxesTax assessment
    2026$2,172 +8.4%$84,083 +2.1%
    2025$2,004 +3%$82,363 -1.1%
    2024$1,945 +3%$83,308 +2.3%
    2023$1,889 +3%$81,468 +23.3%
    2022$1,834 +3.1%$66,064 +4.1%
    2021$1,779 +3%$63,470 +5.7%
    2020$1,728 -2.9%$60,069
    2019$1,779 +3%$60,069 +10.6%
    2018$1,728 +8.9%$54,324 +1.4%
    2017$1,587 $53,582 +1.5%
    2016$1,587 $52,812 +1.5%
    2015$1,587 +3.2%$52,030 +5.4%
    2014$1,537 $49,373 +7.9%
    2013$1,537 $45,763
    2012-- $45,763 -2.5%
    2011-- $46,921 -4.4%
    2010-- $49,094 -15.9%
    2009-- $58,403 -4.8%
    2008-- $61,350 -2.4%
    2007-- $62,834 +21.4%
    2006-- $51,745 +7.9%
    2005-- $47,969 -0.1%
    2004-- $48,033 +0.3%
    2003-- $47,874 +299.3%
    2002-- $11,988
    2001-- $11,988
    Find assessor info on the county website

    Neighborhood: 89439

    Nearby schools

    GreatSchools rating
    Schools provided by the listing agent
    • Elementary: Verdi
    • Middle: Billinghurst
    • High: McQueen

    Source: NNRMLS. This data may not be complete. We recommend contacting the local school district to confirm school assignments for this home.

    Get a cash offer in 3 minutes
    Find out how much your home could sell for in as little as 3 minutes with a no-obligation cash offer.
    Estimated market value
    $605,300
    Get a cash offer in 3 minutes
    Find out how much your home could sell for in as little as 3 minutes with a no-obligation cash offer.
    Estimated market value
    $605,300