Open house Sunday 1-3pm Showing start at open house. Welcome to this 2 Bedroom 1 Bath home located in Croydon! This gem is adorable and located on a quiet street with great curb appeal. Beautiful front porch and plenty of off street parking. This is a corner lot and very well maintained home. New roof, windows and siding! Very spacious main bedroom and large kitchen! Attic for storage and crawl space. Washer and dryer included! This home is full of charm!
Pending
Price increase: $1K (7/29)
$336,000
2015 Summit Ave, Croydon, PA 19021
2beds
960sqft
Single Family Residence
Built in 1973
6,500 Square Feet Lot
$336,900 Zestimate®
$350/sqft
$-- HOA
What's special
Attic for storageNew roofCorner lotGreat curb appealBeautiful front porchWasher and dryer includedLarge kitchen
- 73 days
- 98
- 3
Zillow last checked:
Listing updated:
Listed by:
Jolene Kist 215-531-4998,
Century 21 Advantage Gold-Lower Bucks 2156384880
Source: Bright MLS,MLS#: PABU2127184
Facts & features
Interior
Bedrooms & bathrooms
- Bedrooms: 2
- Bathrooms: 1
- Full bathrooms: 1
- Main level bathrooms: 1
- Main level bedrooms: 2
Basement
- Area: 0
Heating
- Heat Pump, Electric
Cooling
- Central Air, Electric
Appliances
- Included: Electric Water Heater
- Laundry: Main Level
Features
- Doors: Storm Door(s)
- Has basement: No
- Has fireplace: No
Interior area
- Total structure area: 960
- Total interior livable area: 960 sqft
- Finished area above ground: 960
- Finished area below ground: 0
Property
Parking
- Parking features: Driveway
- Has uncovered spaces: Yes
Accessibility
- Accessibility features: None
Features
- Levels: One
- Stories: 1
- Pool features: None
Lot
- Size: 6,500 Square Feet
- Dimensions: 52.00 x 125.00
- Features: Corner Lot, Corner Lot/Unit
Details
- Additional structures: Above Grade, Below Grade
- Parcel number: 05053006001
- Zoning: M2
- Special conditions: Standard
Construction
Type & style
- Home type: SingleFamily
- Architectural style: Ranch/Rambler
- Property subtype: Single Family Residence
Materials
- Frame
- Foundation: Crawl Space
- Roof: Shingle
Condition
- Very Good
- New construction: No
- Year built: 1973
Utilities & green energy
- Electric: 200+ Amp Service
- Sewer: Public Sewer
- Water: Public
Community & HOA
Community
- Subdivision: Croydon
HOA
- Has HOA: No
- Amenities included: None
- Services included: None
Location
- Region: Croydon
- Municipality: BRISTOL TWP
Financial & listing details
- Price per square foot: $350/sqft
- Tax assessed value: $14,800
- Annual tax amount: $4,164
- Date on market: 7/26/2026
- Listing agreement: Exclusive Right To Sell
- Listing terms: Conventional,FHA 203(b),PHFA,VA Loan
- Ownership: Fee Simple
Estimated market value
$336,900
$320,000 - $354,000
$1,973/mo
Price history
| Date | Event | Price |
|---|---|---|
| 7/29/2026 | Pending sale | $336,000+0.3%$350/sqft |
Source:  Bright MLS #PABU2127184 Report a problem Bright MLS #PABU2127184 Report a problem | ||
| 7/26/2026 | Listed for sale | $335,000$349/sqft |
Source: Bright MLS #PABU2127184 Report a problem | ||
Public tax history
| Year | Property taxes | Tax assessment |
|---|---|---|
| 2026 | $4,164 +3.2% | $14,800 |
| 2025 | $4,034 +0.4% | $14,800 |
| 2024 | $4,019 +0.7% | $14,800 |
| 2023 | $3,990 | $14,800 |
| 2022 | $3,990 | $14,800 |
| 2021 | $3,990 | $14,800 |
| 2020 | $3,990 +2% | $14,800 |
| 2018 | $3,911 +1.5% | $14,800 |
| 2017 | $3,851 +34.1% | $14,800 |
| 2016 | $2,872 +5.8% | $14,800 |
| 2015 | $2,713 | $14,800 |
| 2014 | $2,713 | $14,800 |
| 2013 | -- | $14,800 |
| 2012 | -- | $14,800 |
| 2011 | -- | $14,800 |
| 2010 | -- | $14,800 |
| 2009 | -- | $14,800 |
| 2008 | -- | $14,800 |
| 2007 | -- | $14,800 |
| 2006 | -- | $14,800 |
| 2005 | -- | $14,800 +300% |
| 2004 | -- | $3,700 |
| 2003 | -- | $3,700 |
| 2002 | -- | $3,700 |
| 2000 | -- | $3,700 |
Find assessor info on the county website
Monthly payment
Est. payment
Payment breakdown
Explore the cost of this home by adjusting the details. Changes won't be saved.Climate risks
Neighborhood: 19021
Nearby schools
Schools provided by the listing agent
- District: Bristol Township
Source: Bright MLS. This data may not be complete. We recommend contacting the local school district to confirm school assignments for this home.
Similar homes
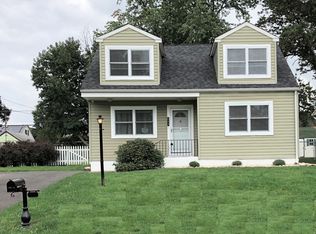
- $330,0003 bd2 ba1k sqft3519 Carnarvon Ave, Bristol, PA 19007For Sale

 MLS ID #PABU2131318, Deb Pick, Keller Williams Real Estate-Langhorne. Bright MLS
 - $349,9003 bd1 ba1k sqft2514 Green Ave, Bristol, PA 19007For Sale
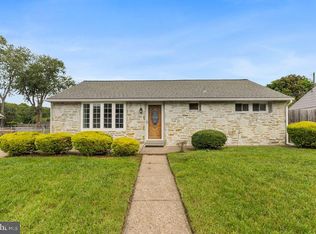 MLS ID #PABU2130710, Linda J Mahoney, Weichert, Realtors - Cornerstone. Bright MLS
 - $285,0002 bd2 ba1k sqft303 Pine St, Burlington, NJ 08016For Sale
 MLS ID #NJBL2121784, Stacy Kuhen, Home and Heart Realty. Bright MLS
 - $319,9003 bd1 ba920 sqft844 Rancocas Rd, Westampton, NJ 08060For Sale
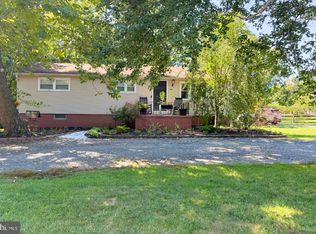 MLS ID #NJBL2120234, Nicholas Marmarou, Real Broker, LLC. Bright MLS
 - $299,0003 bd1 ba960 sqft265 Wyandotte Rd, Fairless Hills, PA 19030For SaleMLS ID #PABU2132358, George Berdomas, Opus Elite Real Estate. Bright MLS
- $376,2003 bd3 ba1.1k sqft8927 Revere St, Philadelphia, PA 19152For SaleMLS ID #PAPH2676110, Leo Chen, Legacy Landmark Realty LLC. Bright MLS
- $339,9003 bd2 ba1.2k sqft3341 Red Lion Rd, Philadelphia, PA 19114For SaleMLS ID #PAPH2641788, Anita Kent, Next Home Consultants. Bright MLS
- $314,9003 bd1 ba1.2k sqft213 Laurel St, Beverly, NJ 08010For SaleMLS ID #NJBL2105616, Murat Sengul, Twins Associates, LLC. Bright MLS
- $319,9502 bd2 ba820 sqft8519 Benton Ave, Philadelphia, PA 19152For SaleMLS ID #PAPH2671392, Igor Asnis, Market Force Realty. Bright MLS
- $349,9993 bd2 ba1.1k sqft8942 Blue Grass Rd, Philadelphia, PA 19152For SaleMLS ID #PAPH2659844, Irina Wynn, Wynn Real Estate LLC. Bright MLS
- $330,0003 bd2 ba1k sqft8116 Leonard St, Philadelphia, PA 19152For SaleMLS ID #PAPH2666092, James Victor, JB Victor Realtors & Business Brokers. Bright MLS
- $320,0002 bd2 ba850 sqft3622 Rayland Rd, Philadelphia, PA 19154For SaleMLS ID #PAPH2669684, Nadeem Latif, Honest Real Estate. Bright MLS
- $329,0002 bd2 ba964 sqft1716 Napfle Ave, Philadelphia, PA 19111For SaleMLS ID #PAPH2662530, Joseph Fasy, Joseph F X Fasy Realtors. Bright MLS
- $320,0003 bd3 ba1k sqft8520 Castor Ave, Philadelphia, PA 19152For SaleMLS ID #PAPH2661426, Andrew Drobonick, Century 21 Advantage Gold-Lower Bucks. Bright MLS
- $299,5002 bd2 ba1.2k sqft1507 Moore St Unit 204, Bristol, PA 19007For SaleMLS ID #PABU2130038, Raymond Chapman, Chapman Agency. Bright MLS
- $299,0003 bd2 ba1.2k sqft3456 Holyoke Rd, Philadelphia, PA 19114For SaleMLS ID #PAPH2646930, Reenie Isaacs, Re/Max One Realty. Bright MLS
- $400,0003 bd1 ba1.1k sqft45 E 5th St, Florence, NJ 08518For SaleMLS ID #NJBL2121154, Nadia Shevchuk, Century 21 Action Plus Realty - Bordentown. Bright MLS
- $329,0003 bd3 ba1.1k sqft2666 W Moreland Rd, Willow Grove, PA 19090For SaleMLS ID #PAMC2186068, Paul Dougherty, BHHS Fox & Roach-Jenkintown. Bright MLS
- $345,0003 bd2 ba1.1k sqft12 Collins Ln, Maple Shade, NJ 08052For SaleMLS ID #NJBL2117266, Mr. Charles Thomas, Thomas Realty Inc.. Bright MLS
