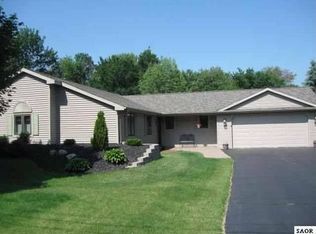
Welcome to 2015 Sunset Drive! This 3-bedroom 3 bath home boasts over 2,200 finished sq ft of living space, new gutters, windows, kitchen appliances and water softener since 2022! Located just outside of town in Owosso township (lower tax base!), this move-in ready home features natural gas, private well, and high-speed fiber internet is available. DeVries Nature park is about a mile down the road! Upon entry, you're greeted by a spacious mudroom, first floor laundry and updated kitchen with maple cabinets, granite countertops and stainless-steel appliances. No shortage of cabinet and counter space! An attached dining and living area with vaulted ceilings allow for tons of natural light. The upper-level features 3 spacious bedrooms, tons of closet space and a bonus area off the primary bedroom that could be used as an office space or additional storage space. The partially finished lower level is currently being used as a home gym and features an additional half bath. Perfect for added living or entertaining space! Additional features include a large 2 car garage, central air, gorgeous 4 season room with large windows, stately circle drive on a corner lot and just minutes outside town! Call today for your private showing!
Sold for $269,900
Zillow last checked:
Listing updated:
Bought with:
Non Member
Source: Greater Lansing AOR,MLS#: 290540
Price history
| Date | Event | Price |
|---|---|---|
| 1/23/2026 | Sold | $269,900$121/sqft |
Source:  Greater Lansing AOR #290540 Report a problem Greater Lansing AOR #290540 Report a problem | ||
| 12/19/2025 | Pending sale | $269,900$121/sqft |
Source: Greater Lansing AOR #290540 Report a problem | ||
| 11/13/2025 | Listed for sale | $269,900$121/sqft |
Source: Greater Lansing AOR #290540 Report a problem | ||
| 10/22/2025 | Pending sale | $269,900$121/sqft |
Source: Greater Lansing AOR #290540 Report a problem | ||
| 9/15/2025 | Contingent | $269,900$121/sqft |
Source: Greater Lansing AOR #290540 Report a problem | ||
| 9/12/2025 | Price change | $269,900-3.6%$121/sqft |
Source: Greater Lansing AOR #290540 Report a problem | ||
| 8/27/2025 | Price change | $279,900-3.5%$125/sqft |
Source: Greater Lansing AOR #290540 Report a problem | ||
| 8/15/2025 | Listed for sale | $290,000+30.6%$130/sqft |
Source: Greater Lansing AOR #290540 Report a problem | ||
| 9/23/2022 | Sold | $222,000-3.4%$99/sqft |
Source:  MiRealSource #50072982 Report a problem MiRealSource #50072982 Report a problem | ||
| 8/17/2022 | Pending sale | $229,900$103/sqft |
Source: MiRealSource #50072982 Report a problem | ||
| 8/9/2022 | Price change | $229,900-4.2%$103/sqft |
Source: MiRealSource #50072982 Report a problem | ||
| 7/22/2022 | Price change | $239,900-4%$107/sqft |
Source: MiRealSource #50072982 Report a problem | ||
| 6/11/2022 | Pending sale | $249,900$112/sqft |
Source: MiRealSource #50072982 Report a problem | ||
| 5/5/2022 | Listed for sale | $249,900+42.9%$112/sqft |
Source: MiRealSource #50072982 Report a problem | ||
| 8/10/2019 | Listing removed | $174,900$78/sqft |
Source: Keller Williams Domain Birmingham #219041091 Report a problem | ||
| 6/26/2019 | Price change | $174,900-2.8%$78/sqft |
Source: Keller Williams Domain Birmingham #219041091 Report a problem | ||
| 6/9/2019 | Price change | $179,900-5.3%$81/sqft |
Source: Keller Williams Domain Birmingham #219041091 Report a problem | ||
| 5/7/2019 | Listed for sale | $189,900-4.1%$85/sqft |
Source: KW Domain #219041091 Report a problem | ||
| 12/13/2018 | Listing removed | $198,000$89/sqft |
Source: RICHARD SELLECK AGENCY #31355183 Report a problem | ||
| 9/22/2018 | Price change | $198,000-5.3%$89/sqft |
Source: RICHARD SELLECK AGENCY #31355183 Report a problem | ||
| 7/27/2018 | Listed for sale | $209,000$94/sqft |
Source: RICHARD SELLECK AGENCY #31355183 Report a problem | ||

Get a cash offer in 3 minutes
Find out how much your home could sell for in as little as 3 minutes with a no-obligation cash offer.
Estimated market value
$280,100
