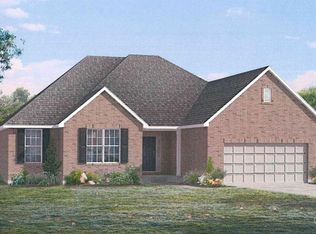
New construction by Schmidt Builders in the beautiful community of Tall Pines, featuring the Brighton plan! This stunning ranch home offers an open concept, island kitchen with pantry and lots of cabinet space, all open to the family room with fireplace, and dining room which has walk out access to the covered patio. Private study with double doors off of entry foyer. Private primary bedroom with attached private luxury bath and oversized walk in closet. Two additional bedrooms and hall bath on first floor. Fourth bedroom, full bath and huge rec room on lower level. Attached three car garage.
Sold for $840,159
Zillow last checked:
Listing updated:
Bought with:
Non Member
NonMember Firm
Source: Cincy MLS,MLS#: 1871830 Originating MLS: Cincinnati Area Multiple Listing Service
Originating MLS: Cincinnati Area Multiple Listing Service
Price history
| Date | Event | Price |
|---|---|---|
| 7/17/2026 | Sold | $840,159+1%$239/sqft |
Source:  Cincy MLS #1871830 Report a problem Cincy MLS #1871830 Report a problem | ||
| 5/1/2026 | Pending sale | $831,700$237/sqft |
Source: Cincy MLS #1871830 Report a problem | ||
| 4/15/2026 | Price change | $831,700+0.6%$237/sqft |
Source: Cincy MLS #1871830 Report a problem | ||
| 3/16/2026 | Listed for sale | $826,700$235/sqft |
Source: Cincy MLS #1871830 Report a problem | ||
Nearby homes
- $865,500-- bd-- ba-- sqftTall Pines Ln, Cincinnati, OH 45244Off Market
- $854,7004 bd6 ba4.5k sqft2031 Tall Pines Ln, Cincinnati, OH 45244Off Market
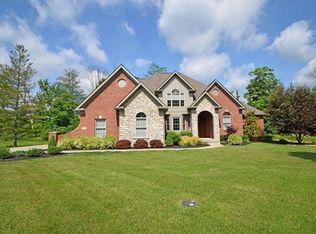
- $692,0004 bd4 ba3.4k sqft2030 Harcourt Estates Dr, Cincinnati, OH 45244Off Market
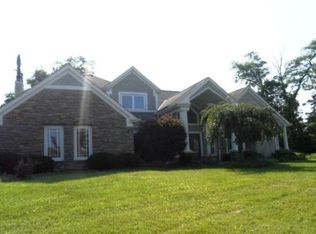
- $835,9004 bd3 ba-- sqft2010 Tall Pines Ln, Cincinnati, OH 45244New Construction
Get a cash offer in 3 minutes
Find out how much your home could sell for in as little as 3 minutes with a no-obligation cash offer.
Estimated market value
$847,400
