Looking for peace & quiet? Look no further! This secluded 3 bedroom/1 bathroom home with built-in 1 car garage sits on a private 5.24 acre parcel in Leisure Land North in Jim Thorpe Borough! Conveniently located a short drive to all of Jim Thorpe's amenities - hiking, biking, rafting, & downtown shops & restaurants, this home is perched on the outskirts of town, providing a serene wooded getaway! The home showcases both a living room & spacious family room. The eat-in kitchen includes charming windows immediately above the sink overlooking the forested surroundings. The lower level bonus room is perfect for an exercise or hobby room. Don't miss the stunning rock wall that accents the grove immediately surrounding the home. Tons of potential with this property - bring your vision! Schedule your showing today!
Sold for $255,000
Zestimate®
$255,000
2015 Teaberry Trl, Jim Thorpe, PA 18229
3beds
1,464sqft
Single Family Residence
Built in 1974
5.24 Acres Lot
$255,000 Zestimate®
$174/sqft
$1,891 Estimated rent
Home value
$255,000
$235,000 - $278,000
$1,891/mo
Zestimate® history
Owner options
List your home for rent
$1,891/mo
Rent Zestimate®
Find your next renter with Zillow Rental Manager. Plus, with online applications, you can quickly screen prospective tenants – for free.
$1,891/mo
Rent Zestimate®
Refinance and save
$2,251/mo
Est. payment
Refinancing to a lower rate could help reduce your monthly payments and save thousands over the life of the loan.
$2,251/mo
Est. payment
Explore your selling options
Work with a Zillow partner agent
Leverage their expertise and Zillow's premium Showcase listings to get your home seen by more buyers.
Get startedList with your own agent
Get your home in front of millions of buyers by listing it on Zillow.
Learn how to do itSell it yourself
Take full control of how buyers see your home on Zillow by listing For Sale by Owner (FSBO).
List your homeWhat's special
Lower level bonus roomEat-in kitchenSpacious family roomSerene wooded getaway
Zillow last checked:
Listing updated:
Listed by:
Ronald P Dunbar 570-325-3300,
Bear Mountain Real Estate LLC
Bought with:
Michael Mulderig, RS368398
Bear Mountain Real Estate LLC
Source: PMAR,MLS#: PM-142391
Facts & features
Interior
Bedrooms & bathrooms
- Bedrooms: 3
- Bathrooms: 1
- Full bathrooms: 1
Primary bedroom
- Level: First
- Area: 220
- Dimensions: 20 x 11
Bedroom 2
- Level: First
- Area: 93.5
- Dimensions: 8.5 x 11
Bedroom 3
- Level: First
- Area: 52
- Dimensions: 8 x 6.5
Primary bathroom
- Level: First
- Area: 52.5
- Dimensions: 5 x 10.5
Family room
- Level: First
- Area: 465.75
- Dimensions: 40.5 x 11.5
Kitchen
- Description: Kitchen/Dining
- Level: First
- Area: 176
- Dimensions: 16 x 11
Living room
- Level: First
- Area: 154
- Dimensions: 11 x 14
Other
- Description: Unfinished Bonus Room
- Level: Lower
- Area: 294
- Dimensions: 21 x 14
Other
- Description: Unfinished Bonus Room
- Level: Lower
- Area: 72
- Dimensions: 8 x 9
Utility room
- Description: Unfinished
- Level: Lower
- Area: 464
- Dimensions: 58 x 8
Heating
- Baseboard, Electric
Appliances
- Included: Electric Oven, Electric Range, Washer, Dryer
- Laundry: Lower Level
Features
- Flooring: Carpet, Linoleum, See Remarks
- Basement: Full
- Has fireplace: No
- Common walls with other units/homes: No Common Walls
Interior area
- Total structure area: 2,904
- Total interior livable area: 1,464 sqft
- Finished area above ground: 1,464
- Finished area below ground: 0
Property
Parking
- Total spaces: 5
- Parking features: Garage - Attached, Open
- Attached garage spaces: 1
- Uncovered spaces: 4
Features
- Stories: 1
Lot
- Size: 5.24 Acres
- Features: Wooded
Details
- Parcel number: 82C1630N
- Zoning description: Residential
- Special conditions: Standard
Construction
Type & style
- Home type: SingleFamily
- Architectural style: Ranch
- Property subtype: Single Family Residence
Materials
- Aluminum Siding, Vinyl Siding
- Roof: Shingle
Condition
- Year built: 1974
Utilities & green energy
- Sewer: On Site Septic
- Water: Well
Community & HOA
Community
- Subdivision: Leisure Land North
HOA
- Has HOA: Yes
- Amenities included: Other
- Services included: See Remarks
- HOA fee: $500 annually
Location
- Region: Jim Thorpe
Financial & listing details
- Price per square foot: $174/sqft
- Tax assessed value: $80,200
- Annual tax amount: $3,406
- Date on market: 6/20/2026
- Listing terms: Cash,Conventional
- Road surface type: Gravel, Dirt
Price history
| Date | Event | Price |
|---|---|---|
| 9/18/2026 | Sold | $255,000-12%$174/sqft |
Source: PMAR #PM-142391 Report a problem | ||
| 7/31/2026 | Pending sale | $289,900$198/sqft |
Source: PMAR #PM-142391 Report a problem | ||
| 7/10/2026 | Price change | $289,900-6.5%$198/sqft |
Source: PMAR #PM-142391 Report a problem | ||
| 6/20/2026 | Listed for sale | $309,900$212/sqft |
Source: PMAR #PM-142391 Report a problem | ||
Public tax history
| Year | Property taxes | Tax assessment |
|---|---|---|
| 2026 | $3,406 +7% | $40,100 |
| 2025 | $3,183 +3.9% | $40,100 |
| 2024 | $3,062 +1.9% | $40,100 |
| 2023 | $3,007 +1.6% | $40,100 |
| 2022 | $2,959 | $40,100 |
| 2021 | $2,959 +3.6% | $40,100 |
| 2020 | $2,856 +13.6% | $40,100 |
| 2019 | $2,515 | $40,100 |
| 2018 | -- | $40,100 |
| 2017 | $3 | $40,100 |
| 2016 | -- | $40,100 |
| 2015 | -- | $40,100 |
| 2014 | -- | $40,100 |
| 2013 | -- | $40,100 |
| 2012 | -- | $40,100 |
| 2011 | -- | $40,100 |
| 2010 | -- | $40,100 |
| 2009 | -- | $40,100 |
| 2008 | -- | $40,100 |
| 2007 | $238 | $40,100 |
| 2006 | -- | $40,100 |
| 2005 | -- | $40,100 |
| 2004 | -- | $40,100 |
| 2003 | -- | $40,100 |
| 2002 | -- | $40,100 |
| 2000 | -- | $40,100 |
Find assessor info on the county website
Neighborhood: 18229
Nearby homes
- $9,2001 acre821 Chippy Cir, Jim Thorpe, PA 18229Off Market
- $22,800-- bd-- ba-- sqft829 Chippy Cir, Jim Thorpe, PA 18229Off Market
- $273,1002 bd1 ba1.2k sqft815 Chippy Cir, Jim Thorpe, PA 18229Off Market
- $--5.42 acres26 Oak Ridge & Teaberry Trl, Jim Thorpe, PA 18229Off Market
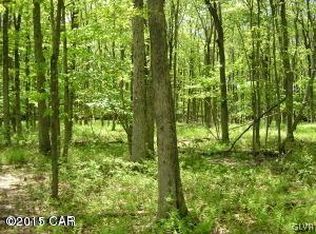
- $325,6003 bd2 ba1.7k sqft2014 Teaberry Trl, Jim Thorpe, PA 18229Off Market
- $239,8002 bd2 ba900 sqft2000 Teaberry Trl, Jim Thorpe, PA 18229Off Market
- $372,5003 bd3 ba2.4k sqft805 Chippy Cir, Jim Thorpe, PA 18229Off Market
- $351,5003 bd3 ba2.4k sqft101 Chippy, Jim Thorpe, PA 18229Off Market
Nearby schools
GreatSchools rating
- 4/10L B Morris El SchoolGrades: PK-8Distance: 0.9 mi
- 5/10Jim Thorpe Area Senior High SchoolGrades: 9-12Distance: 1 mi
Get a cash offer in 3 minutes
Find out how much your home could sell for in as little as 3 minutes with a no-obligation cash offer.
Estimated market value
$255,000
Get a cash offer in 3 minutes
Find out how much your home could sell for in as little as 3 minutes with a no-obligation cash offer.
Estimated market value
$255,000
- Pennsylvania
- Carbon County
- Jim Thorpe
- 18229
- 2015 Teaberry Trl
