Skip main navigation
Pending
  • $150,000

    2015 Tremont Ave, Davenport, IA 52803

    3beds
    1,176sqft
    : 
    $1,142/mo
    Get pre-qualified
    Single Family Residence
    Built in 1920
    5,227 Square Feet Lot
    $150,800 Zestimate®
    $128/sqft
    $-- HOA

    What's special

    Formal dining roomBack porchNice yardInviting screened front porchRooftop patio to enjoyThree comfortable bedrooms
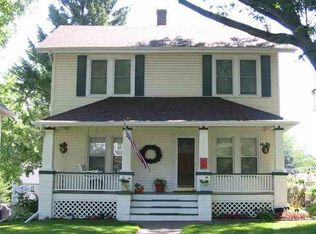
    Welcome home to this well-maintained home! You are greeted by an inviting screened front porch. Inside, the home flows naturally from a warm living room into a formal dining room, leading to a nice size kitchen with updated appliances. Three comfortable bedrooms and an updated full bathroom complete the main floor. The walk-up attic offers exceptional storage with potential for future use or expansion, while the open basement provides a flexible multi-use area and laundry space. Outside, is a back porch, nice yard, and a two-car 22 x 22 detached garage with a rooftop patio to enjoy.
    24 days
    619
    72

    Likely to sell faster than

    Zillow last checked:

    Listing updated:

    Listed by:

    Marybeth Chupka (563)529-2766,

    Ruhl&Ruhl REALTORS Bettendorf

    Source: MRED as distributed by MLS GRID,MLS#: 12734769MLS Logo

      Facts & features

      Interior

      Bedrooms & bathrooms
      • Bedrooms: 3
      • Bathrooms: 1
      • Full bathrooms: 1
      Rooms
      • Room types: Screened Porch
      Primary bedroom
      • Features: Flooring (Hardwood)
      • Level: Main
      • Area: 143 Square Feet
      • Dimensions: 11X13
      Bedroom 2
      • Features: Flooring (Hardwood)
      • Level: Main
      • Area: 110 Square Feet
      • Dimensions: 10X11
      Bedroom 3
      • Features: Flooring (Hardwood)
      • Level: Main
      • Area: 88 Square Feet
      • Dimensions: 8X11
      Dining room
      • Features: Flooring (Hardwood)
      • Level: Main
      • Area: 156 Square Feet
      • Dimensions: 12X13
      Kitchen
      • Features: Flooring (Hardwood)
      • Level: Main
      • Area: 120 Square Feet
      • Dimensions: 12X10
      Living room
      • Features: Flooring (Hardwood)
      • Level: Main
      • Area: 195 Square Feet
      • Dimensions: 13X15
      Screened porch
      • Level: Main
      • Area: 84 Square Feet
      • Dimensions: 7X12
      Heating
      • Natural Gas
      Cooling
      • Central Air
      Appliances
      • Included: Range, Microwave, Dishwasher, Refrigerator, Range Hood
      Features
      • Basement: Unfinished,Full
      • Attic: Interior Stair,Unfinished
      Interior area
      • Total structure area: 1,176
      • Total interior livable area: 1,176 sqft

      Property

      Parking
      • Total spaces: 2
      • Parking features: Yes, Garage Owned, Detached, Garage
      • Garage spaces: 2
      Accessibility
      • Accessibility features: No Disability Access
      Features
      • Stories: 1
      • Patio & porch: Patio, Screened
      • Fencing: Partial
      Lot
      • Size: 5,227 Square Feet
      • Dimensions: 40X135
      • Features: Level
      Details
      • Parcel number: C006022
      • Special conditions: Standard

      Construction

      Type & style
      • Home type: SingleFamily
      • Architectural style: Bungalow
      • Property subtype: Single Family Residence
      Materials
      • Aluminum Siding
      • Foundation: Block
      • Roof: Asphalt,Other
      Condition
      • New construction: No
      • Year built: 1920

      Utilities & green energy

      • Sewer: Public Sewer
      • Water: Public

      Community & HOA

      Community
      • Features: Sidewalks, Street Lights
      • Subdivision: Hornbys B H Locust St
      HOA
      • Services included: None
      Location
      • Region: Davenport

      Financial & listing details

      • Price per square foot: $128/sqft
      • Tax assessed value: $140,320
      • Annual tax amount: $2,272
      • Date on market: 8/17/2026

        Estimated market value

        $150,800

        $143,000 - $158,000

        $1,592/mo

        Price history

        DateEventPrice
        8/18/2026Pending sale$150,000$128/sqft
        Source: MRED as distributed by MLS GRID #12734769 Report a problem
        8/17/2026Listed for sale$150,000$128/sqft
        Source: MRED as distributed by MLS GRID #12734769 Report a problem

        Public tax history

        YearProperty taxesTax assessment
        2025$2,272 +2.5%$140,320 +10.4%
        2024$2,216 -7.4%$127,100
        2023$2,394 -0.5%$127,100 +13.4%
        2022$2,406 +4.2%$112,120
        2021$2,310 +2.2%$112,120 +7.8%
        2020$2,260 +0.8%$104,020
        2019$2,243 +5.5%$104,020 +4.1%
        2018$2,126 -0.8%$99,970 +2.5%
        2017$2,142 +4.6%$97,540 +4.3%
        2016$2,048 $93,490 -1.6%
        2015$2,048 -2.9%$95,020
        2014$2,110 +1.7%$95,020
        2013$2,074 --
        2012$2,074 +24.2%$95,480 +2.6%
        2009$1,670 +4.5%$93,040
        2008$1,598 +8.9%$93,040
        2003$1,468 +1.4%--
        2002$1,448 +13.1%--
        2001$1,280 --
        Find assessor info on the county website

        Monthly payment

        Est. payment

        Payment breakdown

        Explore the cost of this home by adjusting the details. Changes won't be saved.
        All calculations are estimates and provided by Zillow, Inc. for informational purposes only. Actual amounts may vary.
        HOA fees may include property taxes on listings classified as Co-Ops. Contact the listing agent and/or owner for fee details.
        See how much you could borrow to make a competitive offer.

        Climate risks

        Neighborhood: 52803

        Getting around

        57 / 100
        Somewhat Walkable
        46 / 100
        Somewhat Bikeable

        Nearby schools

        GreatSchools rating
        Schools provided by the listing agent
        • Elementary: Garfield Elementary School
        • Middle: Sudlow Middle School
        • High: Central High School
        • District: 1611

        Source: MRED as distributed by MLS GRID. This data may not be complete. We recommend contacting the local school district to confirm school assignments for this home.

        A local agent can set up tours, give advice and negotiate with sellers.

        A local lender can help you make sure your offer is ready when you are.

        Browse local experts