Skip main navigation
Closed
  • $875,000

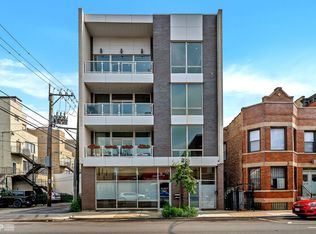
    2015 W Armitage Ave #3, Chicago, IL 60647

    3beds
    --sqft
    Condominium, Single Family Residence
    Built in 2015
    -- sqft lot
    $1,006,500 Zestimate®
    $--/sqft
    $4,302 Estimated rent

    Home value

    $1,006,500

    $916,000 - $1.12M

    $4,302/mo

    Zestimate® history
    Loading
    Loading...

    Owner options

    List your home for rent

    $4,302/mo

    Rent Zestimate®

    Find your next renter with Zillow Rental Manager. Plus, with online applications, you can quickly screen prospective tenants – for free.

    Learn more

    $4,302/mo

    Rent Zestimate®

    Refinance and save

    $6,503/mo

    Est. payment

    Refinancing to a lower rate could help reduce your monthly payments and save thousands over the life of the loan.

    See today's rates

    $6,503/mo

    Est. payment

    Explore your selling options

    Work with a Zillow partner agent

    Leverage their expertise and Zillow's premium Showcase listings to get your home seen by more buyers.

    Get started

    List with your own agent

    Get your home in front of millions of buyers by listing it on Zillow.

    Learn how to do it

    Sell it yourself

    Take full control of how buyers see your home on Zillow by listing For Sale by Owner (FSBO).

    List your home

    What's special

    Metra stopLarge walk-in closetSpa bathSteam showerStand-alone bathtubLiebherr refrigerationPrivate oversized balcony
    Looking for something different than the same ole same ole? Daaaraa her you go, you can thank me later - - - - Private elevator - CHECK, Private ATTACHED Garage - CHECK, 2 outdoor spaces LARGER than balconies - CHECK, Oversized Unique floor plan - CHECK! This is a spectacular 3 bedroom and 2 bathroom sun-filled condo is located in the hear of Bucktown; steps from award winning restaurants, shopping and the famed 606 elevated 5+ mile walking path. Transportation galore at 2015 Armitage; 2 blue line L stops, Metra stop and Kennedy access all within 3 blocks. You will love the 2 large private outdoor spaces and an attached private 1 car garage. Notable features include ( we are restating the important ones) an oversized + wide floor plan due to the 38' wide lot (!), secure and DIRECT elevator access to the home, newly refreshed wide plank hard wood floors, modern Italian cabinetry, multiple built-ins, Liebherr refrigeration, Miele appliances, Espresso Maker, and wine fridge. The expansive Primary Suite boasts a spa bath with steam shower, body sprays, stand-alone bathtub and radiant heated floors finished with an outfitted large walk-in closet and a private oversized balcony. The home is completed with 2 generously sized bedrooms. Low Monthly Assessment:$350.00 - 2022 taxes: $14,587.99 with a home owners exemption. Highly rated Pulaski School is the local neighborhood school, part of the IB Program.

    Zillow last checked:

    Listing updated:

    Listing courtesy of:

    Sophia Klopas 312-944-8900,

    Berkshire Hathaway HomeServices Chicago,

    Jason Stratton,

    Berkshire Hathaway HomeServices Chicago

    Bought with:

    Ian Schwartz

    Coldwell Banker Realty

    Source: MRED as distributed by MLS GRID,MLS#: 12000740MLS Logo

    Facts & features

    Interior

    Bedrooms & bathrooms
    • Bedrooms: 3
    • Bathrooms: 2
    • Full bathrooms: 2
    Primary bedroom
    • Features: Flooring (Hardwood), Bathroom (Full)
    • Level: Main
    • Area: 238 Square Feet
    • Dimensions: 14X17
    Bedroom 2
    • Features: Flooring (Hardwood)
    • Level: Main
    • Area: 154 Square Feet
    • Dimensions: 11X14
    Bedroom 3
    • Features: Flooring (Hardwood)
    • Level: Main
    • Area: 132 Square Feet
    • Dimensions: 11X12
    Balcony porch lanai
    • Level: Main
    • Area: 140 Square Feet
    • Dimensions: 14X10
    Balcony porch lanai
    • Level: Main
    • Area: 84 Square Feet
    • Dimensions: 7X12
    Dining room
    • Features: Flooring (Hardwood)
    • Level: Main
    • Area: 88 Square Feet
    • Dimensions: 08X11
    Foyer
    • Features: Flooring (Hardwood)
    • Level: Main
    • Area: 32 Square Feet
    • Dimensions: 08X04
    Kitchen
    • Features: Kitchen (Eating Area-Breakfast Bar, Island), Flooring (Hardwood)
    • Level: Main
    • Area: 160 Square Feet
    • Dimensions: 16X10
    Laundry
    • Features: Flooring (Stone)
    • Level: Main
    • Area: 56 Square Feet
    • Dimensions: 07X08
    Living room
    • Features: Flooring (Hardwood)
    • Level: Main
    • Area: 414 Square Feet
    • Dimensions: 23X18
    Walk in closet
    • Features: Flooring (Hardwood)
    • Level: Main
    • Area: 63 Square Feet
    • Dimensions: 09X07
    Heating
    • Natural Gas, Forced Air, Radiant Floor
    Cooling
    • Central Air
    Appliances
    • Included: Microwave, Dishwasher, High End Refrigerator, Washer, Dryer, Disposal, Stainless Steel Appliance(s), Wine Refrigerator, Cooktop, Range Hood, Gas Cooktop
    • Laundry: Washer Hookup, Main Level, In Unit, Laundry Closet, Sink
    Features
    • Dry Bar, Elevator, Flexicore, Built-in Features, Walk-In Closet(s), Bookcases, High Ceilings, Open Floorplan, Dining Combo
    • Flooring: Hardwood
    • Windows: Window Treatments
    • Basement: None
    • Number of fireplaces: 1
    • Fireplace features: Gas Log, Gas Starter, Living Room
    Interior area
    • Total structure area: 0

    Property

    Parking
    • Total spaces: 1
    • Parking features: On Site, Garage Owned, Detached, Garage
    • Garage spaces: 1
    Accessibility
    • Accessibility features: No Disability Access
    Features
    • Exterior features: Balcony
    Details
    • Parcel number: 14313050601002
    • Special conditions: None

    Construction

    Type & style
    • Home type: Condo
    • Property subtype: Condominium, Single Family Residence
    Materials
    • Brick, Block
    Condition
    • New construction: No
    • Year built: 2015

    Utilities & green energy

    • Sewer: Other
    • Water: Lake Michigan

    Community & neighborhood

    Location
    • Region: Chicago

    HOA & financial

    HOA
    • Has HOA: Yes
    • HOA fee: $350 monthly
    • Services included: Water, Parking, Insurance, Exterior Maintenance, Scavenger

    Other

    Other facts
    • Listing terms: Conventional
    • Ownership: Condo

    Price history

    DateEventPrice
    5/3/2024Sold$875,000-2.7%
    Source: MRED as distributed by MLS GRID #12000740 Report a problem
    4/11/2024Pending sale$899,000
    Source: MRED as distributed by MLS GRID #12000740 Report a problem
    3/25/2024Contingent$899,000
    Source: MRED as distributed by MLS GRID #12000740 Report a problem
    3/11/2024Price change$899,000-2.8%
    Source: MRED as distributed by MLS GRID #12000740 Report a problem
    2/13/2024Listed for sale$925,000+9.5%
    Source: MRED as distributed by MLS GRID #11920143 Report a problem
    7/31/2019Sold$845,000+6.6%
    Source: MRED as distributed by MLS GRID #10390317 Report a problem
    9/1/2015Sold$792,500
    Source: Public Record Report a problem

    Public tax history

    YearProperty taxesTax assessment
    2024-- $80,757 +9%
    2023$14,989 +2.7%$74,104
    2022$14,588 +2.2%$74,104
    2021$14,279 -15.7%$74,104 -6%
    2020$16,940 -2.3%$78,871 -8.3%
    2019$17,347 +2.1%$86,027
    2018$16,993 +0.8%$86,027 +9.9%
    2017$16,852 +7.5%$78,285
    2016$15,680 $78,285

    Find assessor info on the county website

    Neighborhood: Bucktown

    Nearby schools

    GreatSchools rating
    Schools provided by the listing agent
    • Elementary: Pulaski International
    • Middle: Pulaski International
    • District: 299

    Source: MRED as distributed by MLS GRID. This data may not be complete. We recommend contacting the local school district to confirm school assignments for this home.

    Get a cash offer in 3 minutes
    Find out how much your home could sell for in as little as 3 minutes with a no-obligation cash offer.
    Estimated market value
    $1,006,500
    Get a cash offer in 3 minutes
    Find out how much your home could sell for in as little as 3 minutes with a no-obligation cash offer.
    Estimated market value
    $1,006,500