Skip main navigation
Closed
  • $2,400,000

    2015 W Shakespeare Ave, Chicago, IL 60647

    5beds
    2,890sqft
    Single Family Residence
    Built in 2011
    3,449.95 Square Feet Lot
    $2,721,300 Zestimate®
    $830/sqft
    $5,159 Estimated rent

    Home value

    $2,721,300

    $2.50M - $2.99M

    $5,159/mo

    Zestimate® history
    Loading
    Loading...

    Owner options

    List your home for rent

    $5,159/mo

    Rent Zestimate®

    Find your next renter with Zillow Rental Manager. Plus, with online applications, you can quickly screen prospective tenants – for free.

    Learn more

    $5,159/mo

    Rent Zestimate®

    Refinance and save

    $14,126/mo

    Est. payment

    Refinancing to a lower rate could help reduce your monthly payments and save thousands over the life of the loan.

    See today's rates

    $14,126/mo

    Est. payment

    Explore your selling options

    Work with a Zillow partner agent

    Leverage their expertise and Zillow's premium Showcase listings to get your home seen by more buyers.

    Get started

    List with your own agent

    Get your home in front of millions of buyers by listing it on Zillow.

    Learn how to do it

    Sell it yourself

    Take full control of how buyers see your home on Zillow by listing For Sale by Owner (FSBO).

    List your home

    What's special

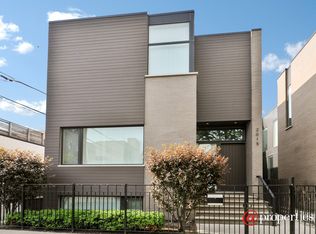
    Excellence achieved in this beautiful extra-wide Bucktown residence. Enter into the realm of luxury with this impeccable 5-bedroom, 4.1-bathroom Bucktown residence, with superb architectural design by Osterhaus McCarthy. Every inch of this home reflects meticulous attention to detail, promising a living experience that is composed of elevated comfort. Upon entry, prepare to be enchanted by the bespoke touches that adorn each space. From the rich chocolate hardwood floors to the captivating color-changing Aquafire fireplace, this home exudes elegance at every turn. Custom paneling and unique wall coverings add a touch of sophistication, while an invisible integrated sound system creates endless ambiance. The heart of the home lies in the custom Italian kitchen, where culinary enthusiasts will find delight in top-of-the-line appliances including Sub-Zero and Wolf, complemented by The Cut brand ceramic cabinets and truly one-of-a-kind Nativia countertops. The inviting living room creates a seamless transition from indoor to outdoor living, which opens onto meticulously landscaped multitiered decks offering a secluded space for entertaining. Venture upstairs to discover three inviting bedrooms, each boasting its own en-suite bath and walk-in closets, while the primary suite epitomizes indulgence with its expansive layout, luxurious amenities and dual walk-in closets. Porcelanosa tiles, a lavish bathtub, skylight, and a double vanity transform the en-suite into a private sanctuary. Entertainment awaits in the lower-level family room, complete with a wet bar and en-suite bedroom for guests plus private office. Additional conveniences include radiant heated floors, ample storage, and a dedicated laundry room. Outside, an urban oasis greets you, featuring heated flooring, 3-seasons retractable pergola, sound system, two outdoor fireplaces, pizza oven, hanging swing, and built-in grill perfect for year-round entertaining. Ascend to the rooftop, where a reinforced deck awaits your personal touch, while a 3-car heated garage awaits offering the ultimate convenience. With close proximity to the 606 Trail, 90/94 highways, Holstein Park, Walsh Park, Le Bouchon, Small Cheval, and more, this masterpiece of modern living is a must-see Bucktown residence.

    Zillow last checked:

    Listing updated:

    Listing courtesy of:

    Danielle Dowell 312-391-5655,

    Berkshire Hathaway HomeServices Chicago,

    Arianna Esper,

    Berkshire Hathaway HomeServices Chicago

    Bought with:

    Danielle Dowell

    Berkshire Hathaway HomeServices Chicago

    Arianna Esper

    Berkshire Hathaway HomeServices Chicago

    Source: MRED as distributed by MLS GRID,MLS#: 12169029MLS Logo

    Facts & features

    Interior

    Bedrooms & bathrooms
    • Bedrooms: 5
    • Bathrooms: 5
    • Full bathrooms: 4
    • 1/2 bathrooms: 1
    Primary bedroom
    • Features: Flooring (Hardwood), Bathroom (Full, Double Sink, Whirlpool & Sep Shwr, Whirlpool)
    • Level: Second
    • Area: 323 Square Feet
    • Dimensions: 17X19
    Bedroom 2
    • Features: Flooring (Hardwood)
    • Level: Second
    • Area: 156 Square Feet
    • Dimensions: 12X13
    Bedroom 3
    • Features: Flooring (Hardwood)
    • Level: Second
    • Area: 143 Square Feet
    • Dimensions: 11X13
    Bedroom 4
    • Features: Flooring (Hardwood)
    • Level: Lower
    • Area: 180 Square Feet
    • Dimensions: 15X12
    Bedroom 5
    • Features: Flooring (Hardwood)
    • Level: Lower
    • Area: 144 Square Feet
    • Dimensions: 12X12
    Deck
    • Level: Second
    • Area: 540 Square Feet
    • Dimensions: 27X20
    Dining room
    • Features: Flooring (Hardwood)
    • Level: Main
    • Area: 170 Square Feet
    • Dimensions: 17X10
    Exercise room
    • Level: Lower
    • Area: 108 Square Feet
    • Dimensions: 9X12
    Family room
    • Features: Flooring (Hardwood)
    • Level: Main
    • Area: 442 Square Feet
    • Dimensions: 17X26
    Foyer
    • Features: Flooring (Hardwood)
    • Level: Main
    • Area: 40 Square Feet
    • Dimensions: 8X5
    Kitchen
    • Features: Kitchen (Eating Area-Breakfast Bar, Island, Pantry-Butler), Flooring (Hardwood)
    • Level: Main
    • Area: 160 Square Feet
    • Dimensions: 10X16
    Laundry
    • Features: Flooring (Porcelain Tile)
    • Level: Lower
    • Area: 32 Square Feet
    • Dimensions: 4X8
    Living room
    • Features: Flooring (Hardwood)
    • Level: Main
    • Area: 442 Square Feet
    • Dimensions: 17X26
    Mud room
    • Level: Lower
    • Area: 120 Square Feet
    • Dimensions: 8X15
    Recreation room
    • Features: Flooring (Hardwood)
    • Level: Lower
    • Area: 357 Square Feet
    • Dimensions: 17X21
    Other
    • Features: Flooring (Other)
    • Level: Main
    • Area: 187 Square Feet
    • Dimensions: 17X11
    Other
    • Level: Lower
    • Area: 64 Square Feet
    • Dimensions: 8X8
    Heating
    • Natural Gas, Forced Air, Radiant, Sep Heating Systems - 2+, Zoned, Radiant Floor
    Cooling
    • Central Air, Zoned
    Appliances
    • Included: Range, Microwave, Dishwasher, High End Refrigerator, Washer, Dryer, Disposal, Stainless Steel Appliance(s), Wine Refrigerator, Humidifier
    • Laundry: Upper Level, In Unit, Multiple Locations, Sink
    Features
    • Cathedral Ceiling(s), Wet Bar, Built-in Features, Walk-In Closet(s), Special Millwork, Dining Combo, Granite Counters, Paneling
    • Flooring: Hardwood
    • Windows: Drapes
    • Basement: Finished,Exterior Entry,Rec/Family Area,Sleeping Area,Storage Space,Full,Daylight
    • Number of fireplaces: 1
    • Fireplace features: Electric, Living Room
    Interior area
    • Total structure area: 0
    • Total interior livable area: 2,890 sqft

    Property

    Parking
    • Total spaces: 3
    • Parking features: Off Alley, Garage Door Opener, On Site, Garage Owned, Detached, Garage
    • Garage spaces: 3
    • Has uncovered spaces: Yes
    Accessibility
    • Accessibility features: No Disability Access
    Features
    • Stories: 2
    • Patio & porch: Roof Deck, Deck
    Lot
    • Size: 3,449 sqft
    • Dimensions: 34.5X100
    Details
    • Additional structures: Pergola
    • Parcel number: 14311270490000
    • Special conditions: List Broker Must Accompany

    Construction

    Type & style
    • Home type: SingleFamily
    • Architectural style: Contemporary
    • Property subtype: Single Family Residence
    Materials
    • Brick
    • Foundation: Concrete Perimeter
    • Roof: Rubber
    Condition
    • New construction: No
    • Year built: 2011
    • Major remodel year: 2022

    Utilities & green energy

    • Electric: Circuit Breakers, 200+ Amp Service
    • Sewer: Public Sewer
    • Water: Lake Michigan

    Community & neighborhood

    Security
    • Security features: Security System
    Location
    • Region: Chicago

    HOA & financial

    HOA
    • Services included: None

    Other

    Other facts
    • Listing terms: Cash
    • Ownership: Fee Simple

    Price history

    DateEventPrice
    11/4/2024Sold$2,400,000-3.8%$830/sqft
    Source: MRED as distributed by MLS GRID #12169029 Report a problem
    10/21/2024Pending sale$2,495,000$863/sqft
    Source: MRED as distributed by MLS GRID #12169029 Report a problem
    10/7/2024Contingent$2,495,000$863/sqft
    Source: MRED as distributed by MLS GRID #12169029 Report a problem
    9/20/2024Price change$2,495,000-9.3%$863/sqft
    Source: MRED as distributed by MLS GRID #12169029 Report a problem
    8/7/2024Price change$2,750,000-16.5%$952/sqft
    Source: MRED as distributed by MLS GRID #12132717 Report a problem
    6/29/2024Price change$3,295,000-14.3%$1,140/sqft
    Source: MRED as distributed by MLS GRID #12096530 Report a problem
    5/29/2024Price change$3,845,000-3.8%$1,330/sqft
    Source: MRED as distributed by MLS GRID #12069285 Report a problem
    4/15/2024Listed for sale$3,995,000+128.3%$1,382/sqft
    Source: MRED as distributed by MLS GRID #12026977 Report a problem
    6/1/2021Sold$1,750,000-5.1%$606/sqft
    Source: MRED as distributed by MLS GRID #10971977 Report a problem
    2/23/2021Pending sale$1,844,000$638/sqft
    Source: MRED as distributed by MLS GRID #10971977 Report a problem
    2/13/2021Contingent$1,844,000$638/sqft
    Source: MRED as distributed by MLS GRID #10971977 Report a problem
    1/15/2021Price change$1,844,000-0.3%$638/sqft
    Source: MRED as distributed by MLS GRID #10971977 Report a problem
    12/9/2020Price change$1,849,000-2.2%$640/sqft
    Source: Compass #10783902 Report a problem
    9/17/2020Price change$1,890,000-3.1%$654/sqft
    Source: Compass #10783902 Report a problem
    7/16/2020Listed for sale$1,950,000+17.3%$675/sqft
    Source: Compass #10783902 Report a problem
    3/13/2018Sold$1,662,500-3.8%$575/sqft
    Source: Public Record Report a problem
    3/6/2018Pending sale$1,729,000$598/sqft
    Source: @properties #09875260 Report a problem
    3/6/2018Listed for sale$1,729,000+13.4%$598/sqft
    Source: @properties #09875260 Report a problem
    5/2/2013Sold$1,525,000$528/sqft
    Source: Agent Provided Report a problem

    Public tax history

    YearProperty taxesTax assessment
    2024-- $179,000 +7.8%
    2023$35,150 +2.6%$166,000
    2022$34,260 +2.3%$166,000
    2021$33,491 +27.5%$166,000 +41.3%
    2020$26,265 +2%$117,478 -8%
    2019$25,748 +2.1%$127,694
    2018$25,224 +52.6%$127,694 +66.3%
    2017$16,532 +7.5%$76,795
    2016$15,381 $76,795

    Find assessor info on the county website

    Neighborhood: Bucktown

    Nearby schools

    GreatSchools rating
    Schools provided by the listing agent
    • Elementary: Pulaski International
    • Middle: Pulaski International
    • High: Clemente Community Academy Senio
    • District: 299

    Source: MRED as distributed by MLS GRID. This data may not be complete. We recommend contacting the local school district to confirm school assignments for this home.

    Get a cash offer in 3 minutes
    Find out how much your home could sell for in as little as 3 minutes with a no-obligation cash offer.
    Estimated market value
    $2,721,300
    Get a cash offer in 3 minutes
    Find out how much your home could sell for in as little as 3 minutes with a no-obligation cash offer.
    Estimated market value
    $2,721,300