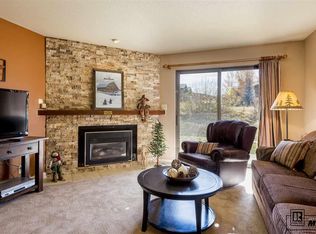
All you need are your toys and clothes to enjoy the rest of the ski season at this remodeled and fully furnished 2 bedroom Timber Run condo in the Green Zone (short term rentals allowed). Ideally located on the quiet side of the building away from the parking lot, you may also avoid stairs getting to the condo, as the door is on the same level as the parking lot. The kitchen was completely remodeled and opened up to the dining and living room, creating the perfect gathering spot for family and friends to share stories of the day's adventures and refuel for the next. The newly enlarged quartz kitchen peninsula seats 4 and provides additional counterspace for food prep, a buffet, homework station, you name it. New cabinets, white ceramic brick backsplash, and an undermount stainless farmhouse kitchen sink completes the kitchen remodel. The redesigned entry includes a quartz bench and matching cabinets, hooks, and shelf, for convenient storage for all your gear. The ski locker outside the door stores your skis and boards. The sliding glass door and all the windows were replaced, with vertical fabric blinds installed at the balcony door, and up/down day/night cellular shades in the bedrooms. Cove radiant heaters have replaced the electric baseboard in the living room and bedrooms for energy efficiency. The sellers installed an architectural dining room chandelier featuring Edison bulbs, which ties into the living room overhead light and retracting fan. All the doors and trim were replaced with solid alder, and luxury vinyl flooring runs throughout the main living areas and bedrooms, with tile in the bathrooms. A large spruce tree off the balcony provides welcome shade in the summer afternoons, with access to the sidewalk leading to the Yampa River Core Trail just a few steps down the back stairs. Timber Run amenities include a pool, ski area shuttle, hot tub, sauna, BBQ area, and tennis court. This condo had a net rental income of $21,215 for 2024.
345 days
|
116
|
3
|
Zillow last checked:
Listing updated:
Listed by:
Susan Stempel(970)870-8800,
The Group Inc.,
Elise Hendricks970-846-5456,
The Group Inc.
Source: Altitude Realtors,MLS#: S1062527Originating MLS: Steamboat Springs Board of Realtors
Facts & features
Interior
Bedrooms & bathrooms
Bedrooms: 2
Bathrooms: 2
Full bathrooms: 2
Primary bedroom
Level: Main
Bedroom
Level: Main
Dining room
Level: Main
Other
Level: Main
Kitchen
Level: Main
Living room
Level: Main
Other
Level: Main
Heating
Radiant, See Remarks
Appliances
Included: Dishwasher, Electric Cooktop, Electric Range, Disposal, Microwave, Refrigerator, Range Hood, Self Cleaning Oven
Laundry: Common Area, Coin-operated
Features
Ceiling Fan(s), Eat-in Kitchen, Fireplace, High Speed Internet, Main Level Primary, Open Floorplan, Quartz Counters, See Remarks, Solid Surface Counters, Smart Thermostat, Cable TV
Flooring: Luxury Vinyl, Luxury VinylTile, Tile
Basement: None
Number of fireplaces: 1
Fireplace features: Gas
Furnished: Yes
Interior area
Total interior livable area: 938 sqft
Property
Parking
Parking features: Asphalt, Parking Lot
Features
Levels: One
Exterior features: Barbecue
Pool features: Community
Lot
Size: 9,483 Square Feet
Features: City Lot, Near Public Transit
Details
Parcel number: R4256954
Zoning description: Multi-Family
Construction
Type & style
Home type: Condo
Property subtype: Condominium
Materials
Frame
Roof: Architectural,Shingle
Condition
Resale
Year built: 1981
Utilities & green energy
Sewer: Connected, Public Sewer
Water: Public
Utilities for property: Electricity Available, Natural Gas Available, High Speed Internet Available, Sewer Available, Snow Removal, Trash Collection, Water Available, Cable Available, Sewer Connected
Green energy
Energy efficient items: Exposure/Shade, Thermostat, Windows
Community & HOA
Community
Features: Clubhouse, Pool, Public Transportation, Sauna
Source: Altitude Realtors. This data may not be complete. We recommend contacting the local school district to confirm school assignments for this home.