Skip main navigation
Sold for $1,080,000
  • $1,080,000

    2015 Westin Way, Rocky Face, GA 30740

    4beds
    5baths
    7,812sqft
    Single Family Residence
    Built in 2001
    3.73 Acres Lot
    $1,119,800 Zestimate®
    $138/sqft
    $3,923 Estimated rent

    Home value

    $1,119,800

    $1.06M - $1.18M

    $3,923/mo

    Zestimate® history
    Loading
    Loading...

    Owner options

    List your home for rent

    $3,923/mo

    Rent Zestimate®

    Find your next renter with Zillow Rental Manager. Plus, with online applications, you can quickly screen prospective tenants – for free.

    Learn more

    $3,923/mo

    Rent Zestimate®

    Refinance and save

    $6,383/mo

    Est. payment

    Refinancing to a lower rate could help reduce your monthly payments and save thousands over the life of the loan.

    See today's rates

    $6,383/mo

    Est. payment

    Explore your selling options

    Work with a Zillow partner agent

    Leverage their expertise and Zillow's premium Showcase listings to get your home seen by more buyers.

    Get started

    List with your own agent

    Get your home in front of millions of buyers by listing it on Zillow.

    Learn how to do it

    Sell it yourself

    Take full control of how buyers see your home on Zillow by listing For Sale by Owner (FSBO).

    List your home

    What's special

    Dramatic double staircaseFloor to ceiling windowsOpen concept designWall of windowsLandscaped backyard oasisInviting front porchQuartz counters
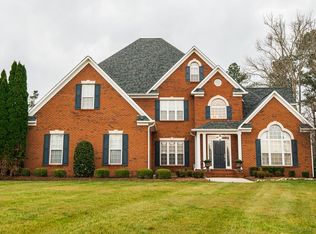
    Driving into the circular drive, you're welcomed by this gorgeous estate with a large front fountain, inviting front porch and manicured front lawn. Inside, a dramatic double staircase sets the tone to this two story living room, where floor to ceiling windows showcase views of the gorgeous pool with heated sauna plus the landscaped backyard oasis with pool house with a bath and sitting area with firepit, to enjoy cool evenings. The open concept design flows into the gourmet kitchen with custom cabinetry, dual pantries, quartz counters, and top of the line appliances plus large counter space for extra seating or ample space for serving. You also have a separate dining as well and large den with fireplace overlooking the outside living space that has a wall of windows for plenty of light.

    Zillow last checked:

    Listing updated:

    Listed by:

    Susan Patterson,

    Coldwell Banker Kinard Realty - Dalton

    Bought with:

    Non Mls

    Non MLS

    Source: Carpet Capital AOR,MLS#: 131105MLS Logo

    Facts & features

    Interior

    Bedrooms & bathrooms
    • Bedrooms: 4
    • Bathrooms: 5
    Rooms
    • Room types: Bonus Room, Den
    Primary bedroom
    • Description: Hardwood
    • Features: Master on Main Level
    • Level: First
    Bedroom 2
    • Description: Hardwood
    • Level: First
    Bedroom 3
    • Description: Carpet
    • Level: Second
    Bedroom 4
    • Description: Carpet
    • Level: Second
    Primary bathroom
    • Description: Full/Main
    • Features: Double Vanity, Separate Shower, Other-See Remarks
    Bathroom 2
    • Description: Full/Main
    Bathroom 3
    • Description: Half/Main
    Bathroom 4
    • Description: Full/2nd
    Bathroom 5
    • Description: Full/2nd
    Living room
    • Description: Hardwood
    • Level: First
    Heating
    • 2 or More Units, Central, Heat Pump
    Cooling
    • Multi Units, Central Air, Heat Pump
    Appliances
    • Included: Dishwasher, Double Oven, Water Heater-2 or more, Electric Water Heater
    • Laundry: Laundry Room
    Features
    • Ceiling 9 Ft or more, Cathedral Ceiling(s), Smooth Ceiling(s), Ceiling Fan(s), Staircases Multiple, Walk-In Closet(s), Pantry(s), Breakfast Area, Breakfast Bar, Formal-Separate DR
    • Flooring: Carpet, Hardwood
    • Windows: Window Treatments, Blinds
    • Attic: Access Panel
    • Has fireplace: Yes
    • Fireplace features: Den, Master Bedroom
    Interior area
    • Total structure area: 7,812
    • Total interior livable area: 7,812 sqft
    • Finished area above ground: 0
    • Finished area below ground: 0

    Property

    Parking
    • Total spaces: 3
    • Parking features: Attached Garage - 3+ Cars, Other-See Remarks, 3+ Garage Door Openers
    • Has attached garage: Yes
    • Has uncovered spaces: Yes
    Features
    • Levels: Two
    • Patio & porch: Patio, Porch-Covered
    • Exterior features: Gas Grill, Other-See Remarks
    • Pool features: Equipment, In Ground
    • Has spa: Yes
    • Spa features: Hot Tub, Bath
    • Fencing: Enclosed
    • Waterfront features: Pond
    Lot
    • Size: 3.73 Acres
    • Features: Cleared, Level
    Details
    • Parcel number: 2719801005

    Construction

    Type & style
    • Home type: SingleFamily
    • Architectural style: Traditional
    • Property subtype: Single Family Residence
    Materials
    • Brick Veneer
    • Foundation: Crawl Space/Masonry
    • Roof: Composition,Gable Vent(s)
    Condition
    • Year built: 2001

    Utilities & green energy

    • Sewer: Septic Tank
    • Water: Public, Well

    Community & HOA

    Community
    • Security: Security System, Smoke Detector(s)
    • Subdivision: Westin Chase
    Location
    • Region: Rocky Face

    Financial & listing details

    • Price per square foot: $138/sqft
    • Tax assessed value: $936,796
    • Annual tax amount: $9,636
    • Date on market: 10/7/2025
    • Listing terms: Possession at Closing

    Price history

    DateEventPrice
    4/15/2026Sold$1,080,000-9.9%$138/sqft
    Source: Carpet Capital AOR #131105 Report a problem
    3/9/2026Pending sale$1,199,000$153/sqft
    Source: Carpet Capital AOR #131105 Report a problem
    10/7/2025Listed for sale$1,199,000+41.1%$153/sqft
    Source: Carpet Capital AOR #131105 Report a problem
    3/29/2021Sold$850,000-5.5%$109/sqft
    Source: Greater Chattanooga Realtors #1312580 Report a problem
    1/14/2021Pending sale$899,900$115/sqft
    Source: Greater Downtown Realty LLC Keller Williams Realty #116022 Report a problem
    11/19/2020Price change$899,900+0.1%$115/sqft
    Source: Greater Dalton Keller Williams Realty #116022 Report a problem
    9/18/2020Price change$899,000-6.8%$115/sqft
    Source: Greater Dalton Keller Williams Realty #116022 Report a problem
    1/30/2020Listed for sale$965,000+47.3%$124/sqft
    Source: Greater Dalton Keller Williams Realty #116022 Report a problem
    9/14/2007Sold$655,000$84/sqft
    Source: Public Record Report a problem

    Public tax history

    YearProperty taxesTax assessment
    2025$7,095 -24.2%$374,718 -9.4%
    2024$9,364 -8.8%$413,482 +8.6%
    2023$10,270 +2.8%$380,791 +12.4%
    2022$9,991 -0.7%$338,746
    2021$10,061 -1.6%$338,746
    2020$10,221 +16.9%$338,746 +18.1%
    2019$8,744 +1.5%$286,809
    2018$8,610 -1.5%$286,809
    2017$8,744 +12.1%$286,809 +7.8%
    2016$7,798 $266,066
    2014$7,798 +12%$266,066 +0%
    2013$6,963 $266,065
    2012-- --
    2011-- --
    2010-- --
    2009-- --
    Find assessor info on the county website

    Neighborhood: 30740

    Nearby schools

    GreatSchools rating
    Schools provided by the listing agent
    • Elementary: Westside
    • Middle: Westside
    • High: Northwest

    Source: Carpet Capital AOR. This data may not be complete. We recommend contacting the local school district to confirm school assignments for this home.

    Get a cash offer in 3 minutes
    Find out how much your home could sell for in as little as 3 minutes with a no-obligation cash offer.
    Estimated market value
    $1,119,800
    Get a cash offer in 3 minutes
    Find out how much your home could sell for in as little as 3 minutes with a no-obligation cash offer.
    Estimated market value
    $1,119,800