Skip main navigation
Sold for $810,000
  • $810,000

    2015 WHITFIELD LANE, ORLANDO, FL 32835

    4beds
    2,985sqft
    Single Family Residence
    Built in 1990
    0.54 Acres Lot
    $875,900 Zestimate®
    $271/sqft
    $4,280 Estimated rent

    Home value

    $875,900

    $823,000 - $937,000

    $4,280/mo

    Zestimate® history
    Loading
    Loading...

    Owner options

    List your home for rent

    $4,280/mo

    Rent Zestimate®

    Find your next renter with Zillow Rental Manager. Plus, with online applications, you can quickly screen prospective tenants – for free.

    Learn more

    $4,280/mo

    Rent Zestimate®

    Refinance and save

    $5,931/mo

    Est. payment

    Refinancing to a lower rate could help reduce your monthly payments and save thousands over the life of the loan.

    See today's rates

    $5,931/mo

    Est. payment

    Explore your selling options

    Work with a Zillow partner agent

    Leverage their expertise and Zillow's premium Showcase listings to get your home seen by more buyers.

    Get started

    List with your own agent

    Get your home in front of millions of buyers by listing it on Zillow.

    Learn how to do it

    Sell it yourself

    Take full control of how buyers see your home on Zillow by listing For Sale by Owner (FSBO).

    List your home

    What's special

    Private poolGuest bedroomClose to restaurant rowSliding doorsDouble doorsLarge granite center islandIcon park
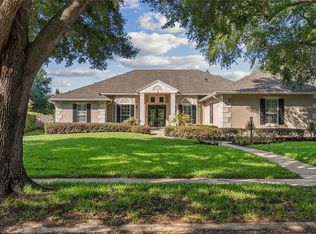
    One or more photo(s) has been virtually staged. This gem is in the Heart of Dr. Phillips located on a Cul-de-Sac on a ½ acre Lot with a Conservation Area behind the property. As you enter the DOUBLE DOORS you can feel the spaciousness of this Family oriented Retreat. Relax by your Private POOL or entertain in your open family room. The Kitchen is a CHEF'S DREAM with a large GRANITE Center Island with a Pot Rack Overhead. Prepare dinner on an INDUCTION COOKTOP while using your DOUBLE OVENS. Be sure to use the Tapless Faucet as you prep your cuisine. Relax in your FLEX space which can be used as a private OFFICE, DEN, or STUDY. The GUEST bedroom is adjacent to the private pool bathroom. This SPLIT PLAN will have bedroom 2 and 3 behind the sliding BARN DOORS with the bathroom in the middle. The Primary Bedroom is a RETREAT to take in the natural lighting in your sitting area as you gaze out to the pool or Relax and Rejuvenate in your SOAKING TUB or step in to your spacious RAIN SHOWER. The stone top center island has DUAL SINKS and plenty of storage space. Behind the the sliding doors are an organized closet system. This DREAM HOME is situated next to Sought after SCHOOLS for all ages. Central Florida is HOME to Dr. Phillips which is close to Restaurant Row; Arnold Palmer's Bay Hill Golf Course; Icon Park; Major Theme Parks and a short drive to The Millenia Mall. Jump on the 408 to downtown to see Professional Athletes play PRO Ball or to see a show at the Theatre or Concerts at the Arena. Schedule your private showing TODAY! Don't Delay!

    Zillow last checked:

    Listing updated:

    Listed by:

    Jana Lee Klimek 407-352-1040,

    COLDWELL BANKER REALTY 407-352-1040

    Bought with:

    Jules Carneiro, 3311818

    PREMIER SOTHEBYS INT'L REALTY

    Source: Stellar MLS,MLS#: O6137377MLS LogoOriginating MLS: Orlando Regional

    Facts & features

    Interior

    Bedrooms & bathrooms
    • Bedrooms: 4
    • Bathrooms: 3
    • Full bathrooms: 3
    Primary bedroom
    • Features: Tub with Separate Shower Stall, Built-in Closet
    • Level: First
    • Dimensions: 16x12
    Great room
    • Features: Ceiling Fan(s)
    • Level: First
    • Dimensions: 13x17
    Kitchen
    • Features: Pantry
    • Level: First
    • Dimensions: 13x20
    Living room
    • Level: First
    • Dimensions: 16x15
    Heating
    • Central
    Cooling
    • Central Air
    Appliances
    • Included: Oven, Cooktop, Dishwasher, Disposal, Dryer, Microwave, Refrigerator, Washer
    Features
    • Ceiling Fan(s), Crown Molding, Eating Space In Kitchen, High Ceilings, Kitchen/Family Room Combo, Living Room/Dining Room Combo, Primary Bedroom Main Floor, Open Floorplan, Solid Surface Counters, Split Bedroom, Stone Counters, Thermostat, Tray Ceiling(s), Vaulted Ceiling(s)
    • Flooring: Bamboo, Ceramic Tile, Porcelain Tile
    • Doors: Sliding Doors
    • Windows: Window Treatments
    • Has fireplace: Yes
    • Fireplace features: Gas
    Interior area
    • Total structure area: 4,223
    • Total interior livable area: 2,985 sqft

    Property

    Parking
    • Total spaces: 3
    • Parking features: Driveway, Garage Door Opener, Garage Faces Side, Ground Level, Oversized
    • Attached garage spaces: 3
    • Has uncovered spaces: Yes
    Features
    • Levels: One
    • Stories: 1
    • Patio & porch: Covered, Enclosed, Patio, Screened
    • Exterior features: Irrigation System, Lighting, Private Mailbox, Rain Gutters, Sidewalk
    • Has private pool: Yes
    • Pool features: Child Safety Fence, Gunite, In Ground
    Lot
    • Size: 0.54 Acres
    • Features: Conservation Area, Cul-De-Sac, Landscaped
    • Residential vegetation: Mature Landscaping, Trees/Landscaped
    Details
    • Parcel number: 032328182700290
    • Zoning: R-CE-C
    • Special conditions: None

    Construction

    Type & style
    • Home type: SingleFamily
    • Architectural style: Florida
    • Property subtype: Single Family Residence
    Materials
    • Block, Concrete, Stucco
    • Foundation: Block, Slab
    • Roof: Shingle
    Condition
    • Completed
    • New construction: No
    • Year built: 1990

    Utilities & green energy

    • Sewer: Septic Tank
    • Water: Public
    • Utilities for property: BB/HS Internet Available, Electricity Connected

    Community & HOA

    Community
    • Features: Park, Playground
    • Security: Closed Circuit Camera(s), Security System
    • Pet fee: $0 monthly
    • Subdivision: COURTLEIGH PARK
    HOA
    • Has HOA: Yes
    • Amenities included: Basketball Court, Playground, Tennis Court(s)
    • HOA fee: $77 monthly
    • HOA name: Courtleigh Park Homeowners' Association, Inc.
    Location
    • Region: Orlando

    Financial & listing details

    • Price per square foot: $271/sqft
    • Tax assessed value: $633,190
    • Annual tax amount: $5,494
    • Date on market: 8/31/2023
    • Cumulative days on market: 3 days
    • Listing terms: Cash,Conventional,FHA,VA Loan
    • Ownership: Fee Simple
    • Total actual rent: 0
    • Electric utility on property: Yes
    • Road surface type: Paved

    Price history

    Price history is unavailable.

    Public tax history

    YearProperty taxesTax assessment
    2024$10,436 +3.5%$633,190 +6.2%
    2023$10,082 +83.5%$596,463 +68.6%
    2022$5,494 +1.7%$353,802 +3%
    2021$5,401 +0.8%$343,497 +1.4%
    2020$5,359 +1.1%$338,754 +2.3%
    2019$5,298 +0.8%$331,138 +1.9%
    2018$5,255 $324,964 -19.5%
    2017$5,255 +1.4%$403,505 +4.5%
    2016$5,181 +0.7%$385,952 +2.3%
    2015$5,147 -2.8%$377,401 +18.3%
    2014$5,293 +1.9%$319,137 +5.5%
    2013$5,194 -10.5%$302,571 +2.1%
    2012$5,802 +3.7%$296,235 -8.2%
    2011$5,596 -3.5%$322,572 -5.7%
    2010$5,800 $342,092 -5.4%
    2009-- $361,523 -18.1%
    2008$7,245 +48%$441,347 -4.9%
    2007$4,895 -8.1%$463,926 +12.5%
    2006$5,325 +1.2%$412,404 +29.4%
    2005$5,263 +4.5%$318,816 +10.5%
    2004$5,037 +3.2%$288,496 +1.1%
    2003$4,881 +3%$285,381 +2.5%
    2002$4,738 -1.3%$278,391 +9.1%
    2001$4,800 -7.5%$255,060 -3.7%
    2000$5,189 $264,824
    Find assessor info on the county website

    Neighborhood: 32835

    Nearby schools

    GreatSchools rating
    Schools provided by the listing agent
    • Elementary: Windy Ridge Elem
    • Middle: Chain of Lakes Middle
    • High: Olympia High

    Source: Stellar MLS. This data may not be complete. We recommend contacting the local school district to confirm school assignments for this home.

    Get a cash offer in 3 minutes
    Find out how much your home could sell for in as little as 3 minutes with a no-obligation cash offer.
    Estimated market value
    $875,900
    Get a cash offer in 3 minutes
    Find out how much your home could sell for in as little as 3 minutes with a no-obligation cash offer.
    Estimated market value
    $875,900