Welcome to 2015 Windsor Drive, where charm and comfort is nestled in the storybook neighborhood of Providence Meadows. This beautifully appointed 4 bedroom home is situated on a spacious cul-de-sac, hosting a beautifully landscaped large island-- known for its legendary annual neighborhood barbecues, spontaneous games of soccer, and impromptu evening chats. Step through the front door and prepare to be enchanted by gleaming Brazilian Patagonian Rosewood hardwood floors that stretch elegantly through the foyer, family room, and the grand upstairs hallway--creating a blend of richness and warmth throughout. Sunlight pirouettes across every room thanks to windows galore, filling the home with warmth, brightness, and a little extra joy. The updated gourmet kitchen is a culinary delight, boasting granite countertops, soft-closed cabinets, a generously oversized island, fit for pancake mornings or charcuterie nights, stylish tiled backsplash and flooring. The kitchen opens graciously into the family room, complete with a gas fireplace, making it the heartbeat of the home for every season. Need to work from home? No problem. A main-floor office offers the perfect blend of productivity and privacy, with natural light to fuel your focus. The main floor also features a formal dining room made for holiday feasts, a gracious living room for intimate gatherings, an updated powder room, and a dedicated laundry area, with a utility sink (no more trekking to the basement for clean socks!). Upstairs, the magic continues with a massive primary suite that includes not one but two walk-in closets, an expansive sitting area perfect for a reading nook or yoga corner, and an en-suite bath with a soaking tub and separate shower. Across the expansive hallway are three additional spacious bedrooms, which are notably larger in size than most other models in the neighborhood, and a well-appointed hall bath to share. Now let’s talk fun: the industrial-styled walk-out basement is practically a resort of its own, with polished concrete floors, painted exposed ceilings complimented with industrial-style lighting fixtures, a built-in bar, dart board, a workout space, and a cozy lounge area! There’s even a separate workshop area for tinkering, building, or dreaming up your next great invention! Outside, discover two tiers of outdoor delight: an upper-level, low-maintenance Trex deck ideal for sipping morning coffee or tea, and a lower-level paver patio complete with a fire pit for stargazing, s’mores, or moonlit conversations. The fenced yard offers privacy, security, and serenity, backed by mature trees and thoughtful landscaping. Located in an award-winning school district and mere moments from retail shopping, top-tier restaurants, and major roadways including Route 422 and the Turnpike—2015 Windsor Drive marries convenience and elegance like few homes can. This is a rare opportunity in today’s market to own a home that blends space, style, and community in such a sought-after setting. Homes like this don’t come along often—and certainly don’t last—so schedule your private tour before it's gone.
Sold for $835,000
$835,000
2015 Windsor Dr, Collegeville, PA 19426
4beds
3,509sqft
Single Family Residence
Built in 2001
0.34 Acres Lot
$852,100 Zestimate®
$238/sqft
$4,231 Estimated rent
Home value
$852,100
$792,000 - $920,000
$4,231/mo
Zestimate® history
Owner options
List your home for rent
$4,231/mo
Rent Zestimate®
Find your next renter with Zillow Rental Manager. Plus, with online applications, you can quickly screen prospective tenants – for free.
$4,231/mo
Rent Zestimate®
Refinance and save
$5,923/mo
Est. payment
Refinancing to a lower rate could help reduce your monthly payments and save thousands over the life of the loan.
$5,923/mo
Est. payment
Explore your selling options
Work with a Zillow partner agent
Leverage their expertise and Zillow's premium Showcase listings to get your home seen by more buyers.
Get startedList with your own agent
Get your home in front of millions of buyers by listing it on Zillow.
Learn how to do itSell it yourself
Take full control of how buyers see your home on Zillow by listing For Sale by Owner (FSBO).
List your homeWhat's special
Gas fireplaceFenced yardLower-level paver patioMain-floor officeMassive primary suiteDedicated laundry areaOversized island
Zillow last checked:
Listing updated:
Listed by:
Nakeea Jarvis 610-620-3606,
Springer Realty Group
Bought with:
Dee Meeker, RS313781
BHHS Fox & Roach-Collegeville
Source: Bright MLS,MLS#: PAMC2140218
Facts & features
Interior
Bedrooms & bathrooms
- Bedrooms: 4
- Bathrooms: 3
- Full bathrooms: 2
- 1/2 bathrooms: 1
- Main level bathrooms: 1
Rooms
- Room types: Living Room, Dining Room, Primary Bedroom, Sitting Room, Bedroom 2, Bedroom 3, Bedroom 4, Kitchen, Family Room, Breakfast Room, Office, Primary Bathroom
Primary bedroom
- Features: Cathedral/Vaulted Ceiling, Flooring - Carpet, Recessed Lighting
- Level: Upper
- Area: 266 Square Feet
- Dimensions: 19 x 14
Bedroom 2
- Level: Upper
- Area: 154 Square Feet
- Dimensions: 14 x 11
Bedroom 3
- Level: Upper
- Area: 180 Square Feet
- Dimensions: 15 x 12
Bedroom 4
- Level: Upper
- Area: 165 Square Feet
- Dimensions: 15 x 11
Primary bathroom
- Features: Soaking Tub, Bathroom - Walk-In Shower, Cathedral/Vaulted Ceiling
- Level: Upper
- Area: 143 Square Feet
- Dimensions: 13 x 11
Breakfast room
- Level: Main
- Area: 165 Square Feet
- Dimensions: 15 x 11
Dining room
- Level: Main
- Area: 143 Square Feet
- Dimensions: 13 x 11
Family room
- Features: Built-in Features, Fireplace - Gas, Flooring - HardWood, Flooring - Solid Hardwood, Recessed Lighting
- Level: Main
- Area: 247 Square Feet
- Dimensions: 19 x 13
Kitchen
- Features: Breakfast Room, Ceiling Fan(s), Granite Counters, Flooring - Ceramic Tile, Kitchen Island, Eat-in Kitchen, Kitchen - Gas Cooking, Recessed Lighting
- Level: Main
- Area: 180 Square Feet
- Dimensions: 12 x 15
Living room
- Level: Main
- Area: 266 Square Feet
- Dimensions: 19 x 14
Office
- Level: Main
- Area: 121 Square Feet
- Dimensions: 11 x 11
Sitting room
- Features: Primary Bedroom - Sitting Area, Primary Bedroom - Dressing Area, Walk-In Closet(s)
- Level: Upper
- Area: 130 Square Feet
- Dimensions: 13 x 10
Heating
- Forced Air, Natural Gas
Cooling
- Central Air, Natural Gas
Appliances
- Included: Gas Water Heater
- Laundry: Main Level
Features
- Bar, Soaking Tub, Bathroom - Walk-In Shower, Breakfast Area, Butlers Pantry, Dining Area, Family Room Off Kitchen, Formal/Separate Dining Room, Eat-in Kitchen, Kitchen - Gourmet, Kitchen Island, Recessed Lighting, Upgraded Countertops, Walk-In Closet(s)
- Flooring: Carpet, Wood
- Basement: Full,Exterior Entry,Walk-Out Access,Workshop,Partial,Windows
- Number of fireplaces: 1
- Fireplace features: Gas/Propane
Interior area
- Total structure area: 3,509
- Total interior livable area: 3,509 sqft
- Finished area above ground: 2,909
- Finished area below ground: 600
Property
Parking
- Total spaces: 5
- Parking features: Garage Faces Side, Built In, Garage Door Opener, Asphalt, Attached, Driveway
- Attached garage spaces: 2
- Uncovered spaces: 3
Accessibility
- Accessibility features: None
Features
- Levels: Two
- Stories: 2
- Pool features: None
Lot
- Size: 0.34 Acres
- Dimensions: 89.00 x 0.00
Details
- Additional structures: Above Grade, Below Grade
- Parcel number: 430015992021
- Zoning: RESIDENTIAL
- Special conditions: Standard
Construction
Type & style
- Home type: SingleFamily
- Architectural style: Colonial
- Property subtype: Single Family Residence
Materials
- Vinyl Siding
- Foundation: Concrete Perimeter
Condition
- Very Good
- New construction: No
- Year built: 2001
Details
- Builder model: CHESTERFIELD
- Builder name: DAVID CUTLER GROUP
Utilities & green energy
- Sewer: Public Sewer
- Water: Public
Community & HOA
Community
- Subdivision: Providence Meadows
HOA
- Has HOA: Yes
- Services included: Common Area Maintenance
- HOA fee: $500 annually
- HOA name: PROVIDENCE MEADOWS
Location
- Region: Collegeville
- Municipality: LOWER PROVIDENCE TWP
Financial & listing details
- Price per square foot: $238/sqft
- Tax assessed value: $264,230
- Annual tax amount: $11,547
- Date on market: 5/16/2025
- Listing agreement: Exclusive Right To Sell
- Listing terms: Cash,Conventional
- Inclusions: Washer, Dryer, Refrigerator In Kitchen "as Is" With No Monetary Value
- Exclusions: Refrigerator In Basement
- Ownership: Fee Simple
Price history
| Date | Event | Price |
|---|---|---|
| 6/20/2025 | Sold | $835,000+7.7%$238/sqft |
Source:  Bright MLS #PAMC2140218 Report a problem Bright MLS #PAMC2140218 Report a problem | ||
| 5/19/2025 | Pending sale | $775,000$221/sqft |
Source: Bright MLS #PAMC2140218 Report a problem | ||
| 5/16/2025 | Listed for sale | $775,000+106.7%$221/sqft |
Source: Bright MLS #PAMC2140218 Report a problem | ||
| 9/17/2002 | Sold | $375,000+17.2%$107/sqft |
Source: Public Record Report a problem | ||
| 9/27/2001 | Sold | $319,890$91/sqft |
Source: Public Record Report a problem | ||
Public tax history
| Year | Property taxes | Tax assessment |
|---|---|---|
| 2025 | $11,322 +6.5% | $264,230 |
| 2024 | $10,632 | $264,230 |
| 2023 | $10,632 +5.4% | $264,230 |
| 2022 | $10,084 +3.3% | $264,230 |
| 2021 | $9,766 +1.8% | $264,230 |
| 2020 | $9,595 +0.9% | $264,230 |
| 2019 | $9,506 +2.6% | $264,230 |
| 2018 | $9,268 +3.3% | $264,230 |
| 2017 | $8,975 +2.5% | $264,230 |
| 2016 | $8,753 +1.5% | $264,230 |
| 2015 | $8,626 +2% | $264,230 |
| 2014 | $8,454 +1.6% | $264,230 |
| 2013 | $8,322 +1.6% | $264,230 |
| 2012 | $8,188 +4% | $264,230 |
| 2011 | $7,871 +4.7% | $264,230 |
| 2010 | $7,517 +3.3% | $264,230 |
| 2009 | $7,276 +3.3% | $264,230 |
| 2008 | $7,044 +2.1% | -- |
| 2007 | $6,900 +1.7% | -- |
| 2006 | $6,782 +2.4% | -- |
| 2005 | $6,620 +4.7% | -- |
| 2004 | $6,323 +9.2% | -- |
| 2003 | $5,789 +5.4% | -- |
| 2002 | $5,495 +1401.4% | -- |
| 2000 | $366 +2.2% | -- |
| 1999 | $358 | -- |
Find assessor info on the county website
Neighborhood: 19426
Nearby homes
- $730,1004 bd3 ba2.1k sqft2014 Windsor Dr, Collegeville, PA 19426Off Market
- $762,8004 bd2 ba2.9k sqft2016 Windsor Dr, Collegeville, PA 19426Off Market
- $776,8004 bd2 ba3.1k sqft2017 Windsor Dr, Collegeville, PA 19426Off Market
- $799,4004 bd3 ba3k sqft2013 Windsor Dr, Collegeville, PA 19426Off Market
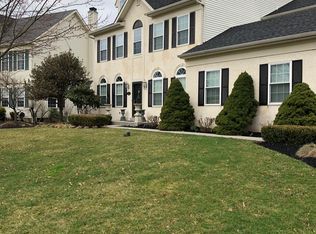
- $760,0004 bd4 ba3.6k sqft1001 Brassington Dr, Collegeville, PA 19426Sold
- $778,5004 bd2 ba3k sqft2012 Windsor Dr, Collegeville, PA 19426Off Market
- $816,3004 bd2 ba3k sqft2005 Windsor Dr, Collegeville, PA 19426Off Market
- $809,9004 bd2 ba3.1k sqft2006 Windsor Dr, Collegeville, PA 19426Off Market
Nearby schools
GreatSchools rating
- 9/10Skyview Upper El SchoolGrades: 5-6Distance: 1.8 mi
- 8/10Arcola Intermediate SchoolGrades: 7-8Distance: 1.8 mi
- 9/10Methacton High SchoolGrades: 9-12Distance: 0.7 mi
Schools provided by the listing agent
- Elementary: Arrowhead
- Middle: Arcola
- High: Methacton
- District: Methacton
Source: Bright MLS. This data may not be complete. We recommend contacting the local school district to confirm school assignments for this home.
Get a cash offer in 3 minutes
Find out how much your home could sell for in as little as 3 minutes with a no-obligation cash offer.
Estimated market value
$852,100
Get a cash offer in 3 minutes
Find out how much your home could sell for in as little as 3 minutes with a no-obligation cash offer.
Estimated market value
$852,100
- Pennsylvania
- Montgomery County
- Collegeville
- 19426
- 2015 Windsor Dr
Nearby cities
Nearby neighborhoods
Nearby zip codes
Other Collegeville Topics
