Skip main navigation
Off market
  • $1,398,000

    2015 Woodhead St, Houston, TX 77019

    4beds
    4,121sqft
    SingleFamily
    Built in 2013
    4,356 Square Feet Lot
    $1,398,000 Zestimate®
    $339/sqft
    $5,822 Estimated rent

    Home value

    $1,398,000

    $1.31M - $1.50M

    $5,822/mo

    Zestimate® history
    Loading
    Loading...

    Owner options

    List your home for rent

    $5,822/mo

    Rent Zestimate®

    Find your next renter with Zillow Rental Manager. Plus, with online applications, you can quickly screen prospective tenants – for free.

    Learn more

    $5,822/mo

    Rent Zestimate®

    Refinance and save

    $7,949/mo

    Est. payment

    Refinancing to a lower rate could help reduce your monthly payments and save thousands over the life of the loan.

    See today's rates

    $7,949/mo

    Est. payment

    Explore your selling options

    Work with a Zillow partner agent

    Leverage their expertise and Zillow's premium Showcase listings to get your home seen by more buyers.

    Get started

    List with your own agent

    Get your home in front of millions of buyers by listing it on Zillow.

    Learn how to do it

    Sell it yourself

    Take full control of how buyers see your home on Zillow by listing For Sale by Owner (FSBO).

    List your home

    What's special

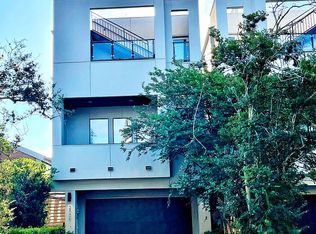
    Superb location with River Oaks shopping district just steps away. Effortlessly get to Downtown, Heights and all freeways. Tall ceilings upon entry. Private study to your left. The back of the home is a wall of windows looking out to the yard. Chefs kitchen is situated centrally to command attention from the living an dining rooms. Kitchen boasts two pantry's, wall to wall cabinets and Thermador appliances. Living room with built-ins. Crown molding and hardwood floors throughout. You can see the superior build quality throughout the home. All ensuite bathrooms. Large primary suite on second floor with luxurious bath, lots of counter space and two generous closets. Game room and wet bar. Three more bedrooms and bath. Juliet balcony with views to the front of the home. Expansive living in inner loop Houston. Master bath sconces are set to arrive any day and will be installed. This home checks all the boxes for an inner loop compound.

    This property is off market, which means it's not currently listed for sale or rent on Zillow. This may be different from what's available on other websites or public sources.

    Facts & features

    Interior

    Bedrooms & bathrooms
    • Bedrooms: 4
    • Bathrooms: 5
    • Full bathrooms: 4
    • 1/2 bathrooms: 1
    Heating
    • Other, Gas
    Cooling
    • Central
    Appliances
    • Included: Dishwasher, Dryer, Garbage disposal, Microwave, Range / Oven, Washer
    • Laundry: Washer Hookup, Electric Dryer Hookup, Gas Dryer Hookup
    Features
    • Balcony, Prewired for Alarm System, Elevator Shaft, Walk-In Closet(s), High Ceilings, Crown Molding, Wired for Sound, All Bedrooms Up, Formal Entry/Foyer, En-Suite Bath, Countertops(Granite), Primary Bed - 2nd Floor
    • Flooring: Hardwood
    • Windows: Insulated/Low-E windows, Drapes/Curtains/Window Cover
    • Attic: Radiant Attic Barrier
    • Has fireplace: Yes
    • Fireplace features: Gas, Gas Log
    Interior area
    • Structure area source: Appraiser
    • Total interior livable area: 4,121 sqft

    Property

    Parking
    • Total spaces: 2
    • Parking features: Garage - Attached
    Features
    • Patio & porch: Patio/Deck
    • Exterior features: Stucco, Cement / Concrete
    • Spa features: Bath
    • Fencing: Partial, Back Yard
    Lot
    • Size: 4,356 sqft
    • Features: Subdivided, Back Yard, 0 Up To 1/4 Acre
    Details
    • Parcel number: 0520510200005

    Construction

    Type & style
    • Home type: SingleFamily
    • Architectural style: Traditional
    Materials
    • Other
    • Foundation: Slab
    • Roof: Tile
    Condition
    • Year built: 2013

    Utilities & green energy

    • Sewer: Public Sewer
    • Water: Public
    Green energy
    • Energy efficient items: HVAC, Thermostat, Lighting, HVAC>13 SEER, Attic Vents

    Community & neighborhood

    Security
    • Security features: Fire Alarm, Security System Owned, Prewired
    Location
    • Region: Houston

    Other

    Other facts
    • Flooring: Wood, Stone
    • Sewer: Public Sewer
    • WaterSource: Public
    • Roof: Tile
    • Appliances: Dishwasher, Disposal, Double Oven, Dryer Included, Washer Included, Microwave, Gas Range, Indoor Grill, Refrigerator Included
    • FireplaceYN: true
    • GarageYN: true
    • AttachedGarageYN: true
    • SpaYN: true
    • HeatingYN: true
    • CoolingYN: true
    • Heating: Natural Gas, Zoned
    • FireplaceFeatures: Gas, Gas Log
    • FireplacesTotal: 1
    • RoomsTotal: 10
    • ConstructionMaterials: Stucco, Cement Siding, Batts Insulation, Insulation - Blown Fiberglass, Insulation - Blown Cellulose
    • ArchitecturalStyle: Traditional
    • ExteriorFeatures: Balcony, Back Green Space, Outdoor Kitchen, Sprinkler System
    • GreenEnergyEfficient: HVAC, Thermostat, Lighting, HVAC>13 SEER, Attic Vents
    • InteriorFeatures: Balcony, Prewired for Alarm System, Elevator Shaft, Walk-In Closet(s), High Ceilings, Crown Molding, Wired for Sound, All Bedrooms Up, Formal Entry/Foyer, En-Suite Bath, Countertops(Granite), Primary Bed - 2nd Floor
    • YearBuiltSource: Builder
    • Exclusions: See Listing Agent
    • DirectionFaces: West
    • Fencing: Partial, Back Yard
    • ParkingFeatures: Attached
    • CoveredSpaces: 2
    • BuildingAreaSource: Appraiser
    • LaundryFeatures: Washer Hookup, Electric Dryer Hookup, Gas Dryer Hookup
    • SecurityFeatures: Fire Alarm, Security System Owned, Prewired
    • Cooling: Zoned, Ceiling Fan(s), Attic Fan, Electric
    • RoomMasterBathroomFeatures: Double Vanity, Half Bath, Tub w/Shower, Primary Bath + Separate Shower, Primary w/Tub, Vanity Area, Whirlpool/Jetted Tub
    • SpaFeatures: Bath
    • LotFeatures: Subdivided, Back Yard, 0 Up To 1/4 Acre
    • RoadSurfaceType: Concrete, Curbs
    • PatioAndPorchFeatures: Patio/Deck
    • MlsStatus: Active
    • TaxAnnualAmount: 25863
    • WindowFeatures: Insulated/Low-E windows, Drapes/Curtains/Window Cover
    • LotSizeSource: Appraisal District
    • Attic: Radiant Attic Barrier
    • FoundationDetails: Slab on Builders Pier
    • MapCoordinate: 492R
    • Road surface type: Concrete, Curbs

    Price history

    DateEventPrice
    7/8/2021Listing removed--
    Source: RE/MAX International Report a problem
    5/24/2021Pending sale$1,250,000$303/sqft
    Source: HAR #41329701 Report a problem
    5/15/2021Listed for sale$1,250,000$303/sqft
    Source: HAR #41329701 Report a problem
    1/7/2021Listing removed$1,250,000$303/sqft
    Source: HAR #90605106 Report a problem
    10/30/2020Price change$1,250,000-3.5%$303/sqft
    Source: Compass RE Texas, LLC #90605106 Report a problem
    9/26/2020Price change$1,295,000-4.1%$314/sqft
    Source: Compass RE Texas, LLC #90605106 Report a problem
    6/9/2020Price change$1,350,000-5.3%$328/sqft
    Source: Compass RE Texas, LLC #90605106 Report a problem
    5/1/2020Listed for sale$1,425,000$346/sqft
    Source: Compass RE Texas, LLC #90605106 Report a problem
    8/18/2008Sold--
    Source: Public Record Report a problem

    Public tax history

    YearProperty taxesTax assessment
    2025$20,921 +1.8%$1,300,578 +1.8%
    2024$20,544 -1.7%$1,276,980 -14.6%
    2023$20,889 -1.6%$1,496,155 +22.1%
    2022$21,222 $1,225,000 +2.5%
    2021-- $1,195,685 +4.6%
    2020$21,725 +6.2%$1,143,549 +7.1%
    2019$20,459 +1.8%$1,068,000 +6.3%
    2018$20,099 $1,004,400
    2017$20,099 -0.1%$1,004,400
    2016$20,117 +43.1%$1,004,400
    2015$14,057 $1,004,400 +83.7%
    2014$14,057 $546,827 +56.5%
    2013-- $349,416 +1%
    2012-- $345,937
    2011-- $345,937 -0.4%
    2010-- $347,385
    2009-- $347,385 +21.6%
    2007-- $285,707 +12.6%
    2006-- $253,731 +14.4%
    2005-- $221,861 -2.9%
    2004-- $228,500
    2003-- $228,500 +3.3%
    2002-- $221,300 +5.1%
    2001-- $210,600 +10.7%
    2000-- $190,300

    Find assessor info on the county website

    Neighborhood: Neartown - Montrose

    Nearby schools

    GreatSchools rating
    Schools provided by the listing agent
    • District: 27 - Houston

    Source: The MLS. This data may not be complete. We recommend contacting the local school district to confirm school assignments for this home.

    Get a cash offer in 3 minutes
    Find out how much your home could sell for in as little as 3 minutes with a no-obligation cash offer.
    Estimated market value
    $1,398,000
    Get a cash offer in 3 minutes
    Find out how much your home could sell for in as little as 3 minutes with a no-obligation cash offer.
    Estimated market value
    $1,398,000