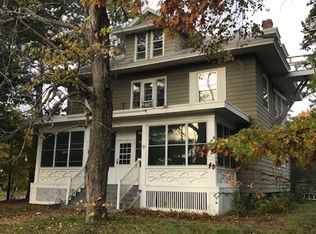
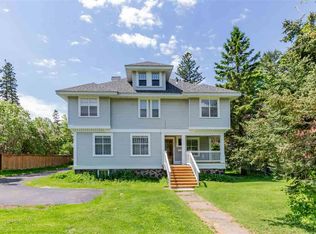
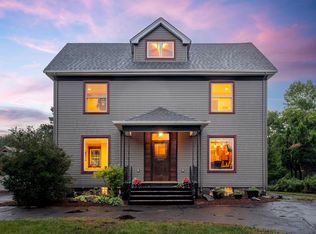
This nicely maintained 1898 Traditional single-family home sits in the quiet, tree-lined Hunters Park neighborhood. Offering 6 bedrooms, 2 bathrooms, and 3,316 sq ft of finished space on a generous 0.49-acre lot (almost half an acre), it blends classic charm with practical updates and plenty of character.Inside, the home feels warm and well cared for. Gleaming hardwood floors run through the main living areas. The formal living room invites you to relax by the gas fireplace adding extra warmth and timeless appeal throughout. The formal dining room connects to the updated eat-in kitchen with newer cabinets and abundant natural light from large windows. Beautiful wood trim and thoughtful details give every room a welcoming feel.The bedrooms are especially versatile. Four comfortable bedrooms on the second floor are bright and spacious, each with hardwood floors, large windows, and closet space one with an additional decorative fireplace. The standout third-floor primary bedroom offers peaceful space with charming architectural details and excellent potential to add a private en-suite bath, making it easy to create your dream master suite. A sixth egress bedroom in the finished basement provides even more flexibility.Downstairs, the basement is fully finished and functional with a family/rec room, den/office, utility area, and convenient 3/4 bath—perfect for extra living space or guests.Outside, the private backyard is a real bonus with off-street parking in back (great for guests or an RV), a spacious outdoor patio, and a practical finished loafing shed. A brand-new 36x26 three-car garage gives you plenty of room for vehicles and projects. Hunters Park is a wonderful spot. You’re minutes from Hartley Park (660 acres) with over 10 miles of trails for hiking, mountain biking, cross-country skiing, and snowshoeing, plus the Hartley Nature Center. Easy access to top-rated schools, Lake Superior, and Duluth’s shops and restaurants.This clean, well-maintained home is move-in ready while offering simple ways to add value—like finishing the primary bath or personalizing a few finishes. A solid opportunity in one of Duluth’s most popular neighborhoods!
Sold for $500,000
Zillow last checked:
Listing updated:
Bought with:
Michael Hoffman, MN 40616883
Michael Hoffman Realty
Source: Lake Superior Area Realtors as distributed by MLS GRID,MLS#: 6123747
Price history
| Date | Event | Price |
|---|---|---|
| 4/15/2026 | Sold | $500,000$151/sqft |
Source:  Lake Superior Area Realtors as distributed by MLS GRID #6123747 Report a problem Lake Superior Area Realtors as distributed by MLS GRID #6123747 Report a problem | ||
| 3/12/2026 | Pending sale | $500,000$151/sqft |
Source: Lake Superior Area Realtors as distributed by MLS GRID #6123747 Report a problem | ||
| 3/8/2026 | Price change | $500,000-4.8%$151/sqft |
Source: Lake Superior Area Realtors as distributed by MLS GRID #6123747 Report a problem | ||
| 2/24/2026 | Listed for sale | $525,000+196.6%$158/sqft |
Source: Lake Superior Area Realtors as distributed by MLS GRID #6123747 Report a problem | ||
| 8/4/2016 | Sold | $177,000+35.1%$53/sqft |
Source: Public Record Report a problem | ||
| 10/28/2013 | Sold | $131,000+11%$40/sqft |
Source: Public Record Report a problem | ||
| 9/21/2010 | Sold | $118,000+883.3%$36/sqft |
Source: Public Record Report a problem | ||
| 11/8/2001 | Sold | $12,000$4/sqft |
Source: Public Record Report a problem | ||
Sell for more on Zillow
Get a Zillow Showcase℠ listing at no additional cost and you could sell for .
$507,300
2% more
+$10,146
With Zillow Showcase(estimated)
$517,446
