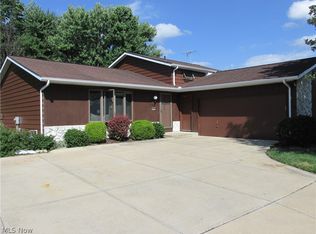
Tucked away on a quiet cul-de-sac in Strongsville’s sought-after Walnut Creek community, this beautifully updated split-level home offers the perfect blend of comfort, convenience, and natural beauty. Set on over 0.23 acres and backing to mature trees, no rear neighbors, this tranquil setting includes a serene creek behind the property and regular visits from local wildlife—making your backyard feel like a private retreat.
Step inside to over 2,150 sq ft of move-in ready living space with stylish upgrades throughout. The open-concept main level features newer LVP flooring, a bright and modern kitchen with granite countertops, stainless steel appliances, center island seating, and sliding doors that lead to an oversized concrete patio—ideal for relaxing or entertaining under the custom wood pergola.
The lower level offers a cozy second living area anchored by a stone wood-burning fireplace, a newly updated full bath, and a laundry area. Additional highlights include a custom-built Amish Yoder Barn Shed (2024), all-new doors, and a long list of thoughtful updates throughout the home.
All kitchen appliances, washer/dryer, window treatments, and pergola stay—making this a truly turnkey opportunity. Located just minutes from I-71, I-480, Strongsville High School, parks, shopping, and restaurants, this home has it all—modern updates, natural charm, and a peaceful backyard escape.
Closed
$381,100
20150 Jefferson Ct, Strongsville, OH 44149
3beds
2,150sqft
Single Family Residence
Built in 1977
10,018 Square Feet Lot
$400,000 Zestimate®
$177/sqft
$2,706 Estimated rent
Home value
$400,000
$364,000 - $440,000
$2,706/mo
Zestimate® history
Owner options
List your home for rent
$2,706/mo
Rent Zestimate®
Find your next renter with Zillow Rental Manager. Plus, with online applications, you can quickly screen prospective tenants – for free.
$2,706/mo
Rent Zestimate®
Refinance and save
$2,849/mo
Est. payment
Refinancing to a lower rate could help reduce your monthly payments and save thousands over the life of the loan.
$2,849/mo
Est. payment
Explore your selling options
Work with a Zillow partner agent
Leverage their expertise and Zillow's premium Showcase listings to get your home seen by more buyers.
Get startedList with your own agent
Get your home in front of millions of buyers by listing it on Zillow.
Learn how to do itSell it yourself
Take full control of how buyers see your home on Zillow by listing For Sale by Owner (FSBO).
List your homeWhat's special
Move-in ready living spaceQuiet cul-de-sacOpen-concept main levelStainless steel appliancesGranite countertopsBacking to mature treesPrivate retreat
Zillow last checked:
Listing updated:
Listed by:
Anna Marie Velazquez 440-568-0400cleveland@evrealestate.com,
Engel & Völkers Distinct
Bought with:
Marie McCaskey, 2020000332
Mader Realty, LLC.
Source: MLS Now,MLS#: 5122658 Originating MLS: Akron Cleveland Association of REALTORS
Originating MLS: Akron Cleveland Association of REALTORSFacts & features
Interior
Bedrooms & bathrooms
- Bedrooms: 3
- Bathrooms: 2
- Full bathrooms: 2
Primary bedroom
- Description: Flooring: Other
- Level: Second
- Dimensions: 14 x 13
Bedroom
- Description: Flooring: Other
- Level: Second
- Dimensions: 11 x 10
Bedroom
- Description: Flooring: Other
- Level: Second
- Dimensions: 13 x 10
Dining room
- Description: Flooring: Other
- Level: First
- Dimensions: 13 x 10
Eat in kitchen
- Description: Flooring: Other
- Level: First
- Dimensions: 13 x 13
Family room
- Description: Flooring: Other
- Features: Fireplace
- Level: Lower
- Dimensions: 22 x 13
Living room
- Description: Flooring: Other
- Level: First
- Dimensions: 22 x 14
Heating
- Electric, Heat Pump
Cooling
- Central Air
Appliances
- Included: Dryer, Dishwasher, Microwave, Range, Refrigerator, Washer
- Laundry: Electric Dryer Hookup, Main Level, Laundry Room
Features
- Eat-in Kitchen, Recessed Lighting
- Windows: Window Treatments
- Basement: None
- Number of fireplaces: 1
- Fireplace features: Family Room, Wood Burning
Interior area
- Total structure area: 2,150
- Total interior livable area: 2,150 sqft
- Finished area above ground: 2,150
Property
Parking
- Total spaces: 2
- Parking features: Attached, Direct Access, Electricity, Garage, Garage Door Opener, Paved, Garage Faces Side
- Attached garage spaces: 2
Features
- Levels: Two,Multi/Split
- Stories: 2
- Patio & porch: Patio
- Has view: Yes
- View description: Trees/Woods
Lot
- Size: 10,018 Square Feet
- Features: Cul-De-Sac, Wooded
Details
- Additional structures: Pergola
- Parcel number: 39329050
Construction
Type & style
- Home type: SingleFamily
- Architectural style: Bi-Level,Split Level
- Property subtype: Single Family Residence
Materials
- Aluminum Siding, Brick
- Foundation: Slab
- Roof: Asphalt,Fiberglass
Condition
- Year built: 1977
Utilities & green energy
- Sewer: Public Sewer
- Water: Public
Community & HOA
Community
- Security: Smoke Detector(s)
- Subdivision: Walnut Creek
HOA
- Has HOA: Yes
- Services included: Association Management, Common Area Maintenance, Other
- HOA fee: $144 annually
- HOA name: Walnut Creek
Location
- Region: Strongsville
Financial & listing details
- Price per square foot: $177/sqft
- Annual tax amount: $5,422
- Date on market: 5/16/2025
- Cumulative days on market: 3 days
- Listing terms: Cash,Conventional,FHA,VA Loan
Price history
| Date | Event | Price |
|---|---|---|
| 6/18/2025 | Sold | $381,100+5.9%$177/sqft |
Source:  MLS Now #5122658 Report a problem MLS Now #5122658 Report a problem | ||
| 5/19/2025 | Pending sale | $360,000$167/sqft |
Source: MLS Now #5122658 Report a problem | ||
| 5/16/2025 | Listed for sale | $360,000+9.1%$167/sqft |
Source: MLS Now #5122658 Report a problem | ||
| 6/23/2022 | Sold | $330,000+20%$153/sqft |
Source: MLS Now #4372380 Report a problem | ||
| 5/14/2022 | Pending sale | $275,000$128/sqft |
Source: MLS Now #4372380 Report a problem | ||
| 5/13/2022 | Listed for sale | $275,000$128/sqft |
Source: MLS Now #4372380 Report a problem | ||
Public tax history
Tax history is unavailable.
Neighborhood: 44149
Nearby homes
- $381,1003 bd2 ba2.1k sqft20150 Jefferson Ct, Strongsville, OH 44136Sold
- $333,7003 bd2 ba2.1k sqft20174 Jefferson Ct, Strongsville, OH 44136Off Market
- $353,0004 bd2 ba2.1k sqft20126 Jefferson Ct, Strongsville, OH 44136Off Market
- $394,0004 bd2 ba-- sqft15675 Walnut Creek Dr, Strongsville, OH 44149Off Market
- $372,3003 bd2 ba2k sqft15675 Walnut Creek Dr, Strongsville, OH 44136Off Market
- $367,3004 bd2 ba2.4k sqft20198 Jefferson Ct, Strongsville, OH 44136Off Market
- $339,8003 bd2 ba2.1k sqft20133 Jefferson Ct, Strongsville, OH 44149Off Market
- $364,0004 bd2 ba2k sqft15609 Walnut Creek Dr, Strongsville, OH 44149Sold
Nearby schools
GreatSchools rating
- 7/10Muraski Elementary SchoolGrades: K-5Distance: 1.1 mi
- 8/10Strongsville Middle SchoolGrades: 6-8Distance: 1.4 mi
- 9/10Strongsville High SchoolGrades: 9-12Distance: 0.3 mi
Schools provided by the listing agent
- District: Strongsville CSD - 1830
Source: MLS Now. This data may not be complete. We recommend contacting the local school district to confirm school assignments for this home.
Get a cash offer in 3 minutes
Find out how much your home could sell for in as little as 3 minutes with a no-obligation cash offer.
Estimated market value
$400,000
Get a cash offer in 3 minutes
Find out how much your home could sell for in as little as 3 minutes with a no-obligation cash offer.
Estimated market value
$400,000
- Ohio
- Cuyahoga County
- Strongsville
- 44149
- 20150 Jefferson Ct
Nearby cities
Nearby zip codes
Other Strongsville Topics
