Skip main navigation
Closed
  • $1,800,000

    20150 Sweetwater Curv, Shorewood, MN 55331

    5beds
    5,901sqft
    Single Family
    Built in 1991
    0.98 Acres Lot
    $1,799,900 Zestimate®
    $305/sqft
    $6,099 Estimated rent

    Home value

    $1,799,900

    $1.67M - $1.93M

    $6,099/mo

    Zestimate® history
    Loading
    Loading...

    Owner options

    List your home for rent

    $6,099/mo

    Rent Zestimate®

    Find your next renter with Zillow Rental Manager. Plus, with online applications, you can quickly screen prospective tenants – for free.

    Learn more

    $6,099/mo

    Rent Zestimate®

    Refinance and save

    $11,666/mo

    Est. payment

    Refinancing to a lower rate could help reduce your monthly payments and save thousands over the life of the loan.

    See today's rates

    $11,666/mo

    Est. payment

    Explore your selling options

    Work with a Zillow partner agent

    Leverage their expertise and Zillow's premium Showcase listings to get your home seen by more buyers.

    Get started

    List with your own agent

    Get your home in front of millions of buyers by listing it on Zillow.

    Learn how to do it

    Sell it yourself

    Take full control of how buyers see your home on Zillow by listing For Sale by Owner (FSBO).

    List your home

    What's special

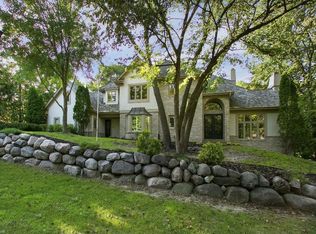
    Welcome to this exceptional red brick colonial estate tucked away on the premier lot in the highly sought-after Sweetwater neighborhood. Perfectly positioned at the end of a private cul-de-sac and overlooking the peaceful waters of Silver Lake, this timeless two-story home with five bedrooms and five bathrooms offers more than 5,500 finished square feet of elegant living space surrounded by extraordinary natural beauty and unmatched privacy. Located just minutes from downtown Excelsior and within the award-winning Minnetonka Public Schools district, this home combines a peaceful lakeside setting with exceptional convenience and access to shopping, dining, parks, and trails. Designed for both refined entertaining and comfortable everyday living, the heart of the home is a beautifully updated luxury kitchen featuring high-end finishes and thoughtful design. The main level also includes a spacious formal dining room, an expansive family room with a wood-burning fireplace, a formal living room, and a dedicated home office with fiber internet for maximum flexibility. A charming three-season porch captures stunning lake views, while the oversized mudroom with seven cubbies, walk-in pantry, and generous laundry room provide exceptional functionality for busy family life. A grand curved staircase leads to the upper level where the expansive primary suite offers tranquil lake views and a cozy gas fireplace. Three additional spacious bedrooms complete the upper level, including one with a private en-suite full bath, along with a large hallway full bathroom featuring double sinks. The well-appointed lower level is perfectly suited for entertaining, guests, or multigenerational living with two recreation rooms, one featuring a gas fireplace, a guest bedroom, bathroom, kitchenette, and a versatile flex room ideal for a fitness studio, craft room, or play space. Outside, the setting becomes truly unforgettable. Nearly an acre of private waterfront property creates a rare opportunity in this coveted area. The expansive flat backyard leads to the shoreline where a Minnesota granite firepit and private dock invite peaceful evenings by the water. Additional outdoor highlights include a dedicated play area, a charming tree fort, and a spacious deck overlooking the lake, stream, and surrounding nature. Bald eagles, swans, loons, deer, owls, and countless other wildlife species can be enjoyed from this remarkable property year-round. Extensive renovations and updates throughout the home include a high-end kitchen remodel, fresh exterior paint, updated bathroom fixtures, renovated sunroom, garage doors, extensive landscaping and grading, roof, most windows, mudroom, pantry, laundry room, high-efficiency furnaces, water heaters, LED lighting, and fresh paint throughout. This is a rare opportunity to own one of Sweetwater’s most extraordinary lakefront properties combining timeless architecture, modern updates, and an unmatched natural setting.

    Zillow last checked:

    Listing updated:

    Listed by:

    Hans C Zinn 612-964-8111,

    Coldwell Banker Realty,

    Max C Zinn 612-281-7060

    Bought with:

    Burkley Carter

    Bridge Realty, LLC

    Source: NorthstarMLS as distributed by MLS GRID,MLS#: 7065295MLS Logo

    Facts & features

    Interior

    Bedrooms & bathrooms
    • Bedrooms: 5
    • Bathrooms: 5
    • Full bathrooms: 3
    • 3/4 bathrooms: 1
    • 1/2 bathrooms: 1
    Bedroom
    • Level: Upper
    • Area: 380 Square Feet
    • Dimensions: 20x19
    Bedroom 2
    • Level: Upper
    • Area: 196 Square Feet
    • Dimensions: 14x14
    Bedroom 3
    • Level: Upper
    • Area: 168 Square Feet
    • Dimensions: 14x12
    Bedroom 4
    • Level: Upper
    • Area: 168 Square Feet
    • Dimensions: 14x12
    Bedroom 5
    • Level: Lower
    • Area: 156 Square Feet
    • Dimensions: 13x12
    Other
    • Level: Lower
    • Area: 360 Square Feet
    • Dimensions: 24x15
    Other
    • Level: Lower
    • Area: 165 Square Feet
    • Dimensions: 15x11
    Dining room
    • Level: Main
    • Area: 208 Square Feet
    • Dimensions: 16x13
    Family room
    • Level: Main
    • Area: 320 Square Feet
    • Dimensions: 20x16
    Flex room
    • Level: Lower
    • Area: 168 Square Feet
    • Dimensions: 14x12
    Kitchen
    • Level: Main
    • Area: 375 Square Feet
    • Dimensions: 25x15
    Living room
    • Level: Main
    • Area: 256 Square Feet
    • Dimensions: 16x16
    Office
    • Level: Main
    • Area: 195 Square Feet
    • Dimensions: 15x13
    Other
    • Level: Main
    • Area: 182 Square Feet
    • Dimensions: 14x13
    Heating
    • Forced Air, In-Floor Heating
    Cooling
    • Central Air
    Appliances
    • Included: Air-To-Air Exchanger, Central Vacuum, Chandelier, Cooktop, Dishwasher, Disposal, Double Oven, Dryer, ENERGY STAR Qualified Appliances, Exhaust Fan, Humidifier, Gas Water Heater, Water Filtration System, Water Osmosis System, Microwave, Refrigerator, Stainless Steel Appliance(s), Wall Oven, Washer, Water Softener Owned
    • Laundry: Electric Dryer Hookup, Laundry Room, Main Level, Sink, Washer Hookup
    Features
    • Central Vacuum
    • Basement: Block,Daylight,Drain Tiled,Finished,Full,Storage Space,Sump Basket,Sump Pump,Tile Shower
    • Number of fireplaces: 3
    • Fireplace features: Amusement Room, Brick, Circulating, Decorative, Family Room, Gas, Primary Bedroom, Stone, Wood Burning
    Interior area
    • Total structure area: 5,901
    • Total interior livable area: 5,901 sqft
    • Finished area above ground: 3,837
    • Finished area below ground: 1,712

    Property

    Parking
    • Total spaces: 3
    • Parking features: Attached, Driveway - Other Surface, Garage Door Opener, Insulated Garage
    • Attached garage spaces: 3
    • Has uncovered spaces: Yes
    Accessibility
    • Accessibility features: None
    Features
    • Levels: Two
    • Stories: 2
    • Patio & porch: Deck, Glass Enclosed, Rear Porch
    • Pool features: None
    • Fencing: None
    • Has view: Yes
    • View description: Lake, Panoramic, West
    • Has water view: Yes
    • Water view: Lake
    • Waterfront features: Dock, Lake Front, Lake View, Waterfront Elevation(4-10), Lake Bottom(Soft)
    Lot
    • Size: 0.98 Acres
    • Features: Accessible Shoreline, Tree Coverage - Medium
    Details
    • Foundation area: 2064
    • Parcel number: 3611723340011
    • Zoning description: Residential-Single Family

    Construction

    Type & style
    • Home type: SingleFamily
    • Property subtype: Single Family
    Materials
    • Block
    • Roof: Age 8 Years or Less,Architectural Shingle
    Condition
    • New construction: No
    • Year built: 1991

    Utilities & green energy

    • Electric: Circuit Breakers, 200+ Amp Service, Power Company: Xcel Energy
    • Gas: Natural Gas
    • Sewer: City Sewer/Connected
    • Water: City Water/Connected
    • Utilities for property: Underground Utilities

    Community & HOA

    Community
    • Subdivision: Sweetwater At Near Mountain 4th Add
    HOA
    • Has HOA: No
    Location
    • Region: Shorewood

    Financial & listing details

    • Price per square foot: $305/sqft
    • Tax assessed value: $1,505,000
    • Annual tax amount: $20,340
    • Date on market: 5/26/2026
    • Cumulative days on market: 3 days
    • Road surface type: Paved

    Price history

    DateEventPrice
    6/22/2026Sold$1,800,000-2.7%$305/sqft
    Source: NorthstarMLS as distributed by MLS GRID #7065295 Report a problem
    5/26/2026Pending sale$1,850,000$314/sqft
    Source: NorthstarMLS as distributed by MLS GRID #7065295 Report a problem
    5/17/2026Listing removed$1,850,000$314/sqft
    Source: NorthstarMLS as distributed by MLS GRID #7065295 Report a problem
    5/14/2026Listed for sale$1,850,000+101.1%$314/sqft
    Source: NorthstarMLS as distributed by MLS GRID #7065295 Report a problem
    7/8/2016Sold$920,000-7.9%$156/sqft
    Source: NorthstarMLS as distributed by MLS GRID #4670390 Report a problem
    6/7/2016Pending sale$999,000$169/sqft
    Source: Keller Williams - Maple Grove #4670390 Report a problem
    4/27/2016Price change$999,000-5.7%$169/sqft
    Source: Keller Williams - Maple Grove #4670390 Report a problem
    2/27/2016Price change$1,059,900-11.3%$180/sqft
    Source: Keller Williams - Maple Grove #4670390 Report a problem
    1/8/2016Listed for sale$1,195,000$203/sqft
    Source: Keller Williams Classic Rlty Nw #4670390 Report a problem
    12/2/2015Listing removed$1,195,000$203/sqft
    Source: Lakes Sotheby's International Realty #4601490 Report a problem
    9/24/2015Price change$1,195,000-7.7%$203/sqft
    Source: Lakes Sotheby's International Realty #4601490 Report a problem
    6/26/2015Price change$1,295,000-2.3%$219/sqft
    Source: Lakes Sotheby's International Realty #4601490 Report a problem
    5/21/2015Listed for sale$1,325,000$225/sqft
    Source: Lakes Sotheby's International Realty #4601490 Report a problem

    Public tax history

    YearProperty taxesTax assessment
    2025$19,191 +9%$1,505,000 +3.6%
    2024$17,602 +15.2%$1,452,600 +3.9%
    2023$15,282 +14.2%$1,398,000 +15.5%
    2022$13,376 +1.4%$1,210,000 +26.2%
    2021$13,196 -5.3%$959,000 +2%
    2020$13,940 +5.6%$940,000 -0.5%
    2019$13,196 -5.3%$945,000 +2.5%
    2018$13,940 +4.9%$922,000 +1.2%
    2017$13,294 -2.5%$911,000 +4%
    2016$13,640 +2.7%$876,000
    2015$13,280 -0.6%$876,000 +1.2%
    2014$13,361 -3.8%$866,000 -3.6%
    2013$13,892 +2.7%$898,000 -2.2%
    2012$13,533 +4%$918,000 -0.6%
    2011$13,013 +0.4%$924,000 -7.9%
    2010$12,965 +2.7%$1,003,000 -0.9%
    2009$12,619 +4.5%$1,012,000 +10.1%
    2006$12,080 +0.8%$919,000 +5.9%
    2005$11,980 +13.7%$868,000 +17.8%
    2004$10,540 +8.4%$736,800 +14.3%
    2002$9,724 -39.7%$644,500
    2001$16,122 --
    Find assessor info on the county website

    Neighborhood: 55331

    Nearby schools

    GreatSchools rating
    Get a cash offer in 3 minutes
    Find out how much your home could sell for in as little as 3 minutes with a no-obligation cash offer.
    Estimated market value
    $1,799,900
    Get a cash offer in 3 minutes
    Find out how much your home could sell for in as little as 3 minutes with a no-obligation cash offer.
    Estimated market value
    $1,799,900