Welcome to the Snuggle 'n Snooze Inn. This premier pet boarding facility was established in 2011 with an ideal location in the heart of the Park Rapids lakes area. There are (4) structures included. The first totals 1152 sq ft with 11 dog rooms, 4 cat rooms, a kitchenette, full bath and laundry. It was built with grooming in mind should the next owner wish to expand upon services provided. The second totals 704 sq ft with 8 dog rooms and 4 cat rooms. Both of which have outdoor dog runs connected to their individual rooms and access to the dog yard. The third is the living quarters and it totals 1216 finished sq ft. It features an open design with kitchen, full bath, laundry and a lofted bedroom with an 8x12 deck. Additionally, buildings 1-3 all have in-floor heat. The fourth is a 240 sq ft bonus building currently housing feathered guests. Small animal boarding is also provided. All structures have cedar siding and were built to match. Septic compliance and water testing was completed in October 2025. Sits on a beautifully wooded property at the end of a cul-de-sac. This is a grand opportunity to run with the current business model. Everything needed to operate the business is included. Adding grooming or other related services would be a natural fit. Long-term and loyal client base.
Closed
$315,000
20151 Eddie Baxter Dr, Park Rapids, MN 56470
1beds
1,216sqft
Single Family
Built in 2018
1.27 Acres Lot
$316,600 Zestimate®
$259/sqft
$863 Estimated rent
Home value
$316,600
Estimated sales range
Not available
$863/mo
Zestimate® history
Owner options
List your home for rent
$863/mo
Rent Zestimate®
Find your next renter with Zillow Rental Manager. Plus, with online applications, you can quickly screen prospective tenants – for free.
$863/mo
Rent Zestimate®
Refinance and save
$1,939/mo
Est. payment
Refinancing to a lower rate could help reduce your monthly payments and save thousands over the life of the loan.
$1,939/mo
Est. payment
Explore your selling options
Work with a Zillow partner agent
Leverage their expertise and Zillow's premium Showcase listings to get your home seen by more buyers.
Get startedList with your own agent
Get your home in front of millions of buyers by listing it on Zillow.
Learn how to do itSell it yourself
Take full control of how buyers see your home on Zillow by listing For Sale by Owner (FSBO).
List your homeWhat's special
Living quartersOutdoor dog runsOpen designCedar sidingIn-floor heatBeautifully wooded propertyLofted bedroom
Zillow last checked:
Listing updated:
Listed by:
Jack Brann 218-252-8882,
Affinity Real Estate Inc.
Bought with:
Jack Brann
Affinity Real Estate Inc.
Source: NorthstarMLS as distributed by MLS GRID,MLS#: 6807980
Facts & features
Interior
Bedrooms & bathrooms
- Bedrooms: 1
- Bathrooms: 1
- Full bathrooms: 1
Bedroom
- Level: Upper
Deck
- Level: Upper
Dining room
- Level: Main
Kitchen
- Level: Main
Laundry
- Level: Main
Living room
- Level: Main
Heating
- In-Floor Heating
Cooling
- None
Appliances
- Included: Dryer, Range, Refrigerator, Washer, Water Softener Owned
- Laundry: Main Level
Features
- Basement: None
- Has fireplace: No
Interior area
- Total structure area: 1,216
- Total interior livable area: 1,216 sqft
- Finished area above ground: 1,216
- Finished area below ground: 0
Property
Parking
- Parking features: Open
- Has uncovered spaces: Yes
Accessibility
- Accessibility features: None
Features
- Levels: One and One Half
- Stories: 1.5
- Patio & porch: Deck
- Exterior features: Kennel/Dog Run
- Fencing: Privacy,Wood
Lot
- Size: 1.27 Acres
- Dimensions: 152 x 375 x 150 x 344
- Features: Tree Coverage - Heavy
Details
- Additional structures: Other
- Foundation area: 1216
- Parcel number: TBD
- Zoning description: Business/Commercial
Construction
Type & style
- Home type: SingleFamily
- Property subtype: Single Family
Materials
- Roof: Age 8 Years or Less,Architectural Shingle
Condition
- New construction: No
- Year built: 2018
Utilities & green energy
- Gas: Electric
- Sewer: Private Sewer, Septic System Compliant - Yes, Tank with Drainage Field
- Water: Drilled, Private, Well
Community & HOA
Community
- Subdivision: Sheldon Woods Estates
HOA
- Has HOA: No
Location
- Region: Park Rapids
Financial & listing details
- Price per square foot: $259/sqft
- Tax assessed value: $337,200
- Annual tax amount: $2,184
- Date on market: 10/22/2025
- Cumulative days on market: 146 days
Price history
| Date | Event | Price |
|---|---|---|
| 6/2/2026 | Sold | $315,000-4.3%$259/sqft |
Source:  NorthstarMLS as distributed by MLS GRID #6807980 Report a problem NorthstarMLS as distributed by MLS GRID #6807980 Report a problem | ||
| 3/16/2026 | Pending sale | $329,000$271/sqft |
Source: NorthstarMLS as distributed by MLS GRID #6807980 Report a problem | ||
| 10/22/2025 | Listed for sale | $329,000$271/sqft |
Source: NorthstarMLS as distributed by MLS GRID #6807980 Report a problem | ||
Public tax history
| Year | Property taxes | Tax assessment |
|---|---|---|
| 2024 | $2,475 +35% | $312,259 -2.9% |
| 2023 | $1,834 +0.8% | $321,556 +40.4% |
| 2022 | $1,819 +8.8% | $229,076 +59.4% |
| 2021 | $1,672 -6.4% | $143,700 -7.5% |
| 2020 | $1,786 | $155,400 |
| 2019 | $1,786 +20.8% | $155,400 +21% |
| 2018 | $1,478 -18.6% | $128,400 +1.7% |
| 2016 | $1,816 -13.8% | $126,200 +21.2% |
| 2015 | $2,106 | $104,100 |
Find assessor info on the county website
Neighborhood: 56470
Nearby homes
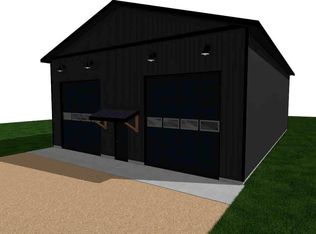
- $199,9001.13 AcresTbd Eddie Baxter Dr, Park Rapids, MN 56470Sold
- $415,5004 bd3 ba1.9k sqft20182 State 34, Park Rapids, MN 56470Off Market
- $350,200-- bd-- ba1.4k sqft19962 Ember Loop, Park Rapids, MN 56470Off Market
- $22,200-- bd-- ba-- sqft19962 Ember Loop, Park Rapids, MN 56470Off Market
- $197,0001.16 Acres20029 Eddie Baxter Dr, Park Rapids, MN 56470Sold
- $192,0001.35 Acres20097 Eddie Baxter Dr, Park Rapids, MN 56470Sold
- $466,600-- bd-- ba1.7k sqft19980 Ember Loop, Park Rapids, MN 56470Off Market
- $206,1004 bd1 ba1.8k sqft20367 State 34, Park Rapids, MN 56470Off Market
Nearby schools
GreatSchools rating
- 7/10Park Rapids Area Century Elementary SchoolGrades: PK-6Distance: 5.9 mi
- 3/10Park Rapids Area Century Middle SchoolGrades: 7-8Distance: 5.9 mi
- 5/10Park Rapids Senior High SchoolGrades: 9-12Distance: 5.6 mi


Get pre-qualified for a loan
At Zillow Home Loans, we can pre-qualify you in as little as 5 minutes with no impact to your credit score.An equal housing lender. NMLS #10287.
- Minnesota
- Hubbard County
- Park Rapids
- 56470
- 20151 Eddie Baxter Dr
Nearby cities
Nearby zip codes
Other Park Rapids Topics
