Skip main navigation
Active
  • Price cut: $20.9K (8/12)
    $649,000

    20152 Chanticleer Pl, Oregon City, OR 97045

    5beds
    2,832sqft
    : 
    $4,555/mo
    Get pre-qualified
    Residential, Single Family Residence
    Built in 2005
    -- sqft lot
    $-- Zestimate®
    $229/sqft
    $50/mo HOA

    What's special

    Stone fireplace surroundLarge level backyardUpdated lightingSpacious family roomFully covered cement patioHigh ceilingsUpdated granite countertops
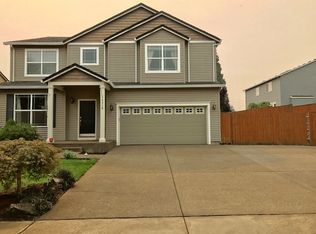
    Open House Sunday 1-3PM! Welcome to this beautiful, fully renovated home located on a quiet dead-end street, minutes from town! This home has gone through a huge renovation project over the years. As you open the front door, you will notice the high ceilings, updated lighting, LVP flooring, and floor-to-ceiling shiplap with a built in fireplace. As you walk down the hall, you will find an office or bedroom space with built-out custom cabinetry and white painted wainscoating. Enjoy your spacious family room that features a stone fireplace surround, shiplap, and built-in cabinets. Lots of natural light also floods this space during the day through the large windows along the back of the home. The kitchen remodel is a major highlight of this home with newer appliances, white-painted cabinets, updated granite countertops, large island for entertaining, new backsplash, and stianless steel appliances. Step outside the sliding door to a fully covered cement patio, the perfect place to hangout with family and friends during warm summer nights. Upstairs, you will find a generously sized primary suite with a fireplace, soaking tub, shower, and very spacious walk-in closet, as well as three additional bedrooms. Summer will be the perfect time to enjoy the large level backyard and don't worry about renting a storage unit for your RV because this home already has a place for it. The home just had a brand new roof installed, exterior and interior painting. All the appliances are included making it fully move-in-ready. Make sure to check out the video tour and come see this exceptional property in person.
    46 days
    |
    501
    |
    40
    |

    Zillow last checked:

    Listing updated:

    Listed by:

    Stephanie Peck 503-832-0180,

    eXp Realty, LLC,

    Logan Gerritz 503-347-2937,

    eXp Realty, LLC

    Source: RMLS (OR),MLS#: 575589854MLS Logo

      Facts & features

      Interior

      Bedrooms & bathrooms
      • Bedrooms: 5
      • Bathrooms: 3
      • Full bathrooms: 2
      • Partial bathrooms: 1
      • Main level bathrooms: 1
      Rooms
      • Room types: Office, Bedroom 4, Bedroom 2, Bedroom 3, Dining Room, Family Room, Kitchen, Living Room, Primary Bedroom
      Primary bedroom
      • Features: Fireplace, Updated Remodeled, Soaking Tub, Suite, Vaulted Ceiling, Vinyl Floor, Walkin Closet
      • Level: Upper
      • Area: 240
      • Dimensions: 12 x 20
      Bedroom 2
      • Features: Closet, Vaulted Ceiling, Vinyl Floor
      • Level: Upper
      • Area: 170
      • Dimensions: 10 x 17
      Bedroom 3
      • Features: Closet, Vaulted Ceiling, Vinyl Floor
      • Level: Upper
      • Area: 130
      • Dimensions: 13 x 10
      Bedroom 4
      • Features: Closet, Vinyl Floor
      • Level: Upper
      • Area: 110
      • Dimensions: 11 x 10
      Dining room
      • Features: Fireplace, Vinyl Floor
      • Level: Main
      • Area: 130
      • Dimensions: 10 x 13
      Family room
      • Features: Builtin Features, Ceiling Fan, Fireplace, Vinyl Floor
      • Level: Main
      • Area: 238
      • Dimensions: 14 x 17
      Kitchen
      • Features: Dishwasher, Island, Microwave, Pantry, Updated Remodeled, Free Standing Range, Free Standing Refrigerator, Granite
      • Level: Main
      • Area: 168
      • Width: 14
      Living room
      • Level: Main
      • Area: 165
      • Dimensions: 15 x 11
      Office
      • Features: Builtin Features, Vinyl Floor
      • Level: Main
      • Area: 80
      • Dimensions: 8 x 10
      Heating
      • Forced Air, Fireplace(s)
      Cooling
      • Central Air
      Appliances
      • Included: Dishwasher, Disposal, Free-Standing Range, Free-Standing Refrigerator, Microwave, Stainless Steel Appliance(s), Washer/Dryer, Gas Water Heater
      • Laundry: Laundry Room
      Features
      • Ceiling Fan(s), Granite, High Ceilings, Vaulted Ceiling(s), Wainscoting, Built-in Features, Closet, Kitchen Island, Pantry, Updated Remodeled, Soaking Tub, Suite, Walk-In Closet(s)
      • Flooring: Vinyl
      • Windows: Double Pane Windows, Vinyl Frames
      • Basement: Crawl Space,None
      • Number of fireplaces: 3
      • Fireplace features: Electric, Gas
      Interior area
      • Total structure area: 2,832
      • Total interior livable area: 2,832 sqft
      Video & virtual tour

      Property

      Parking
      • Total spaces: 2
      • Parking features: Driveway, Parking Pad, RV Access/Parking, Garage Door Opener, Attached
      • Attached garage spaces: 2
      • Has uncovered spaces: Yes
      Features
      • Levels: Two
      • Stories: 2
      • Patio & porch: Covered Patio
      • Exterior features: RV Hookup, Yard
      • Fencing: Fenced
      Lot
      • Features: Level, Private, Sprinkler, SqFt 7000 to 9999
      Details
      • Additional structures: RVHookup, ToolShed
      • Parcel number: 05009012

      Construction

      Type & style
      • Home type: SingleFamily
      • Architectural style: Traditional
      • Property subtype: Residential, Single Family Residence
      Materials
      • Cement Siding, Lap Siding
      • Foundation: Concrete Perimeter
      • Roof: Composition
      Condition
      • Resale,Updated/Remodeled
      • New construction: No
      • Year built: 2005

      Utilities & green energy

      • Gas: Gas
      • Sewer: Public Sewer
      • Water: Public
      • Utilities for property: Cable Connected

      Community & HOA

      Community
      • Security: Unknown
      HOA
      • Has HOA: Yes
      • Amenities included: Commons
      • HOA fee: $150 quarterly
      Location
      • Region: Oregon City

      Financial & listing details

      • Price per square foot: $229/sqft
      • Tax assessed value: $638,862
      • Annual tax amount: $7,369
      • Date on market: 7/9/2026
      • Listing terms: Cash,Conventional,FHA,VA Loan

        Estimated market value

        Not available

        Estimated sales range

        Not available

        Not available

        Price history

        DateEventPrice
        8/12/2026Price change$649,000-3.1%$229/sqft
        Source: RMLS (OR) #575589854 Report a problem
        7/9/2026Listed for sale$669,900-4.3%$237/sqft
        Source: RMLS (OR) #575589854 Report a problem
        7/8/2026Listing removed$699,900$247/sqft
        Source: eXp Realty #192938560 Report a problem
        6/26/2026Listed for sale$699,900+68.7%$247/sqft
        Source: eXp Realty #192938560 Report a problem
        3/5/2024Listing removed--
        Source: Zillow Rentals Report a problem
        2/23/2024Listed for rent$3,450$1/sqft
        Source: Zillow Rentals Report a problem
        8/26/2016Sold$414,900$147/sqft
        Source: RMLS (OR) #16121458 Report a problem
        7/16/2016Pending sale$414,900$147/sqft
        Source: Premiere Property Group, LLC #16121458 Report a problem
        7/1/2016Price change$414,900-2.4%$147/sqft
        Source: Premiere Property Group, LLC #16121458 Report a problem
        5/20/2016Listed for sale$424,900+45.2%$150/sqft
        Source: Premiere Property Group, LLC #16121458 Report a problem
        4/14/2005Sold$292,643$103/sqft
        Source: Public Record Report a problem

        Public tax history

        YearProperty taxesTax assessment
        2025$7,369 +10.2%$367,828 +3%
        2024$6,685 +2.5%$357,115 +3%
        2023$6,521 +6%$346,714 +3%
        2022$6,150 +4.2%$336,616 +3%
        2021$5,903 +2.9%$326,812 +3%
        2020$5,734 +2.2%$317,294 +3%
        2019$5,613 +5.2%$308,053 +3%
        2018$5,334 $299,081 +3%
        2017$5,334 +4.6%$290,370 +3%
        2016$5,101 $281,913 +3%
        2015$5,101 +2.6%$273,702 +3%
        2014$4,972 +7.3%$265,730 +3%
        2013$4,636 +6.7%$257,990 +3%
        2012$4,344 -0.2%$250,476 +3%
        2011$4,353 +2%$243,181 +3%
        2010$4,266 +2.3%$236,098 +3%
        2009$4,169 +5.7%$229,221 +3%
        2008$3,943 +8.7%$222,545 +3%
        2007$3,628 +6.3%$216,063 +3%
        2006$3,414 +279.2%$209,770 +282.7%
        2005$900 +883.1%$54,814 +889.2%
        2004$92 $5,541
        Find assessor info on the county website

        Monthly payment

        Est. payment

        Payment breakdown

        Explore the cost of this home by adjusting the details. Changes won't be saved.
        All calculations are estimates and provided by Zillow, Inc. for informational purposes only. Actual amounts may vary.
        HOA fees may include property taxes on listings classified as Co-Ops. Contact the listing agent and/or owner for fee details.
        See how much you could borrow to make a competitive offer.

        Climate risks

        Neighborhood: Caufield

        Getting around

        23 / 100
        Car-Dependent
        33 / 100
        Some Transit
        48 / 100
        Somewhat Bikeable

        Nearby schools

        GreatSchools rating
        Schools provided by the listing agent
        • Elementary: Beavercreek
        • Middle: Tumwata
        • High: Oregon City

        Source: RMLS (OR). This data may not be complete. We recommend contacting the local school district to confirm school assignments for this home.

        A local agent can set up tours, give advice and negotiate with sellers.

        Browse local experts

        Similar homes