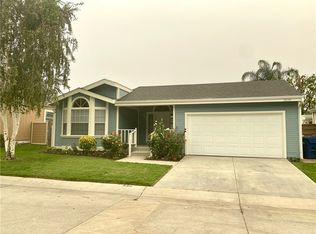
Situated within the gated community of Canyon View Estates, this popular Plan 1 home is currently the most attractively priced property in the neighborhood—an incredible opportunity to enjoy resort-style living in a highly desirable setting.
Filled with natural light, the home captures beautiful mountain and hillside views and reflects true pride of ownership. Thoughtful updates include a newer roof (approximately five years old), newer support jacks within the concrete foundation, upgraded air conditioning and HVAC system, newer water heater, and a recently re-tiled shower in the primary bath.
The kitchen offers warm wood-grain cabinetry, laminate countertops, a built-in microwave, gas range and stove, and includes the refrigerator. A lovely window above the sink overlooks the manicured front yard. Tile flooring flows through the kitchen, while the dining area features stylish wood laminate flooring. Ceiling fans in both bedrooms, the living room, dining area, and kitchen enhance year-round comfort.
Sliding glass doors from the living room and primary bedroom lead to a private side patio highlighted by vibrant Bird of Paradise plants and sweeping mountain and valley views—an inviting space to relax or entertain. The generous laundry room provides ample cabinetry for storage, with washer and dryer included. The direct-access garage features substantial built-in shelving and convenient side-yard access.
Canyon View Estates is a leased land community, offering the opportunity to own the home while leasing the land (currently approximately $1,650 per month). Residents enjoy exceptional amenities including two swimming pools, a sports/tennis court, two playgrounds, a banquet/recreation room with kitchen, RV parking (subject to availability), beautifully maintained greenbelts, and 24-hour gate attendant service.
Just beyond the gates is Discovery Park with its scenic trails. Ideally located near shopping, dining, freeway access, and Metrolink stations, this home offers an outstanding blend of value, comfort, and lifestyle.
Sold for $205,000
Listed by: RE/MAX of Santa Clarita • Robert Coennen • Contact: rockytherealtor@att.net
Bought with: My Dang Agent
$205,000
20152 Northcliff Dr, Santa Clarita, CA 91351
2beds
1,080sqft
Manufactured Home
Built in 1990
3,200 Square Feet Lot
$204,100 Zestimate®
$190/sqft
$3,141 Estimated rent
Home value
$204,100
$186,000 - $225,000
$3,141/mo
Zestimate® history
Owner options
List your home for rent
$3,141/mo
Rent Zestimate®
Find your next renter with Zillow Rental Manager. Plus, with online applications, you can quickly screen prospective tenants – for free.
$3,141/mo
Rent Zestimate®
Refinance and save
$1,342/mo
Est. payment
Refinancing to a lower rate could help reduce your monthly payments and save thousands over the life of the loan.
$1,342/mo
Est. payment
Explore your selling options
Work with a Zillow partner agent
Leverage their expertise and Zillow's premium Showcase listings to get your home seen by more buyers.
Get startedList with your own agent
Get your home in front of millions of buyers by listing it on Zillow.
Learn how to do itSell it yourself
Take full control of how buyers see your home on Zillow by listing For Sale by Owner (FSBO).
List your homeWhat's special
Beautifully maintained greenbeltsNewer roofFilled with natural lightLaminate countertopsNewer water heaterWasher and dryer includedBuilt-in microwave
Zillow last checked:
Listing updated:
Listed by:
Robert Coennen DRE #01382280 rockytherealtor@att.net,
RE/MAX of Santa Clarita
Bought with:
TERESA DANG, DRE #01510671
My Dang Agent
Source: CRMLS,MLS#: SR26033326 Originating MLS: California Regional MLS
Originating MLS: California Regional MLSFacts & features
Interior
Bedrooms & bathrooms
- Bedrooms: 2
- Bathrooms: 2
- Full bathrooms: 2
- Main level bathrooms: 2
- Main level bedrooms: 2
Rooms
- Room types: Bedroom, Foyer, Kitchen, Laundry, Living Room, Primary Bathroom, Primary Bedroom, Dining Room
Primary bedroom
- Features: Main Level Primary
Bedroom
- Features: All Bedrooms Down
Bathroom
- Features: Bathtub, Separate Shower, Tub Shower
Kitchen
- Features: Laminate Counters
Kitchen
- Features: Galley Kitchen
Heating
- Central, Natural Gas
Cooling
- Central Air
Appliances
- Included: Dishwasher, Free-Standing Range, Gas Cooktop, Disposal, Gas Oven, Gas Range, Gas Water Heater, Vented Exhaust Fan, Dryer, Washer
- Laundry: Washer Hookup, Electric Dryer Hookup, Gas Dryer Hookup, Inside, Laundry Room
Features
- Ceiling Fan(s), Separate/Formal Dining Room, High Ceilings, Laminate Counters, All Bedrooms Down, Entrance Foyer, Galley Kitchen, Main Level Primary
- Flooring: Carpet, Laminate, Tile
- Has fireplace: Yes
- Fireplace features: Living Room
- Common walls with other units/homes: No Common Walls
Interior area
- Total interior livable area: 1,080 sqft
Property
Parking
- Total spaces: 2
- Parking features: Concrete, Direct Access, Driveway, Garage
- Attached garage spaces: 2
Accessibility
- Accessibility features: Safe Emergency Egress from Home
Features
- Levels: One
- Stories: 1
- Entry location: Front
- Patio & porch: Rear Porch, Concrete, Covered, Front Porch, Porch
- Pool features: Community, Fenced, Heated, Association
- Has spa: Yes
- Spa features: Community
- Fencing: Block,Wrought Iron
- Has view: Yes
- View description: Hills, Mountain(s), Panoramic, Valley
Lot
- Size: 3,200 Square Feet
- Features: 0-1 Unit/Acre, Front Yard, Sprinklers In Rear, Sprinklers In Front, Landscaped
Details
- Parcel number: 8951927329
- On leased land: Yes
- Lease amount: $1,650
- Special conditions: Standard,Trust
Construction
Type & style
- Home type: MobileManufactured
- Architectural style: Contemporary
- Property subtype: Manufactured Home
Materials
- Wood Siding
- Foundation: Concrete Perimeter, Pier Jacks
- Roof: Composition
Condition
- New construction: No
- Year built: 1990
Utilities & green energy
- Sewer: Public Sewer
- Water: Public
- Utilities for property: Cable Available, Electricity Available, Electricity Connected, Natural Gas Available, Natural Gas Connected, Phone Available, Water Connected
Community & HOA
Community
- Features: Biking, Gutter(s), Storm Drain(s), Suburban, Valley, Gated, Pool
- Security: Gated Community, Gated with Attendant, Smoke Detector(s)
- Subdivision: Canyon View Estates (Cyve)
HOA
- Amenities included: Clubhouse, Sport Court, Meeting/Banquet/Party Room, Playground, Pool, Pet Restrictions, Recreation Room, RV Parking, Spa/Hot Tub, Tennis Court(s)
- HOA phone: 661-252-0991
Location
- Region: Santa Clarita
Financial & listing details
- Price per square foot: $190/sqft
- Tax assessed value: $176,400
- Date on market: 2/17/2026
- Cumulative days on market: 5 days
- Listing terms: Cash to New Loan,FHA,VA Loan
- Inclusions: Washer/Dryer & Refrigerator
- Road surface type: Paved
Price history
| Date | Event | Price |
|---|---|---|
| 3/31/2026 | Sold | $205,000-6.8%$190/sqft |
Source:  CRMLS #SR26033326 Report a problem CRMLS #SR26033326 Report a problem | ||
| 3/24/2026 | Contingent | $220,000$204/sqft |
Source: CRMLS #SR26033326 Report a problem | ||
| 2/17/2026 | Listed for sale | $220,000$204/sqft |
Source: CRMLS #SR26033326 Report a problem | ||
Public tax history
| Year | Property taxes | Tax assessment |
|---|---|---|
| 2026 | -- | $176,400 |
| 2025 | $2,737 +4.2% | $176,400 |
| 2024 | $2,626 +3.3% | $176,400 |
| 2023 | $2,542 -2.2% | $176,400 +42.9% |
| 2022 | $2,600 +33.2% | $123,400 |
| 2021 | $1,951 +0% | $123,400 |
| 2020 | $1,951 | $123,400 +28.5% |
| 2019 | $1,951 +22.3% | $96,000 |
| 2018 | $1,595 +1% | $96,000 |
| 2016 | $1,579 +2.9% | $96,000 |
| 2015 | $1,534 +27.4% | $96,000 |
| 2014 | $1,204 | $96,000 |
Find assessor info on the county website
Neighborhood: Canyon Country
Nearby homes
- $309,4002 bd2 ba1.3k sqft20144 Northcliff Dr, Santa Clarita, CA 91351Off Market
- $279,900-- bd-- ba1.7k sqft20160 Northcliff Dr, Santa Clarita, CA 91351Off Market
- $280,0003 bd2 ba1.7k sqft20126 Northcliff Dr, Santa Clarita, CA 91351Sold

- $269,400-- bd-- ba1.7k sqft20147 Northcliff Dr, Santa Clarita, CA 91351Off Market
- $277,3002 bd2 ba1.6k sqft20147 Northcliff Dr, Canyon Country, CA 91351Off Market
- $301,5002 bd2 ba1.7k sqft20126 Northcliff Dr, Canyon Country, CA 91351Off Market
- $280,000-- bd-- ba1.2k sqft20172 Northcliff Dr, Santa Clarita, CA 91351Off Market
- $307,600-- bd-- ba1.7k sqft20159 Northcliff Dr SPACE 408, Santa Clarita, CA 91351Off Market
Nearby schools
GreatSchools rating
- 9/10Cedarcreek Elementary SchoolGrades: K-6Distance: 0.7 mi
- 6/10Sierra Vista Junior High SchoolGrades: 7-8Distance: 1 mi
- 9/10Canyon High SchoolGrades: 9-12Distance: 0.8 mi
Get a cash offer in 3 minutes
Find out how much your home could sell for in as little as 3 minutes with a no-obligation cash offer.
Estimated market value
$204,100
Get a cash offer in 3 minutes
Find out how much your home could sell for in as little as 3 minutes with a no-obligation cash offer.
Estimated market value
$204,100
- California
- Los Angeles County
- Santa Clarita
- 91351
- Canyon Country
- 20152 Northcliff Dr
Nearby cities
Nearby neighborhoods
Nearby zip codes
Other Santa Clarita Topics
